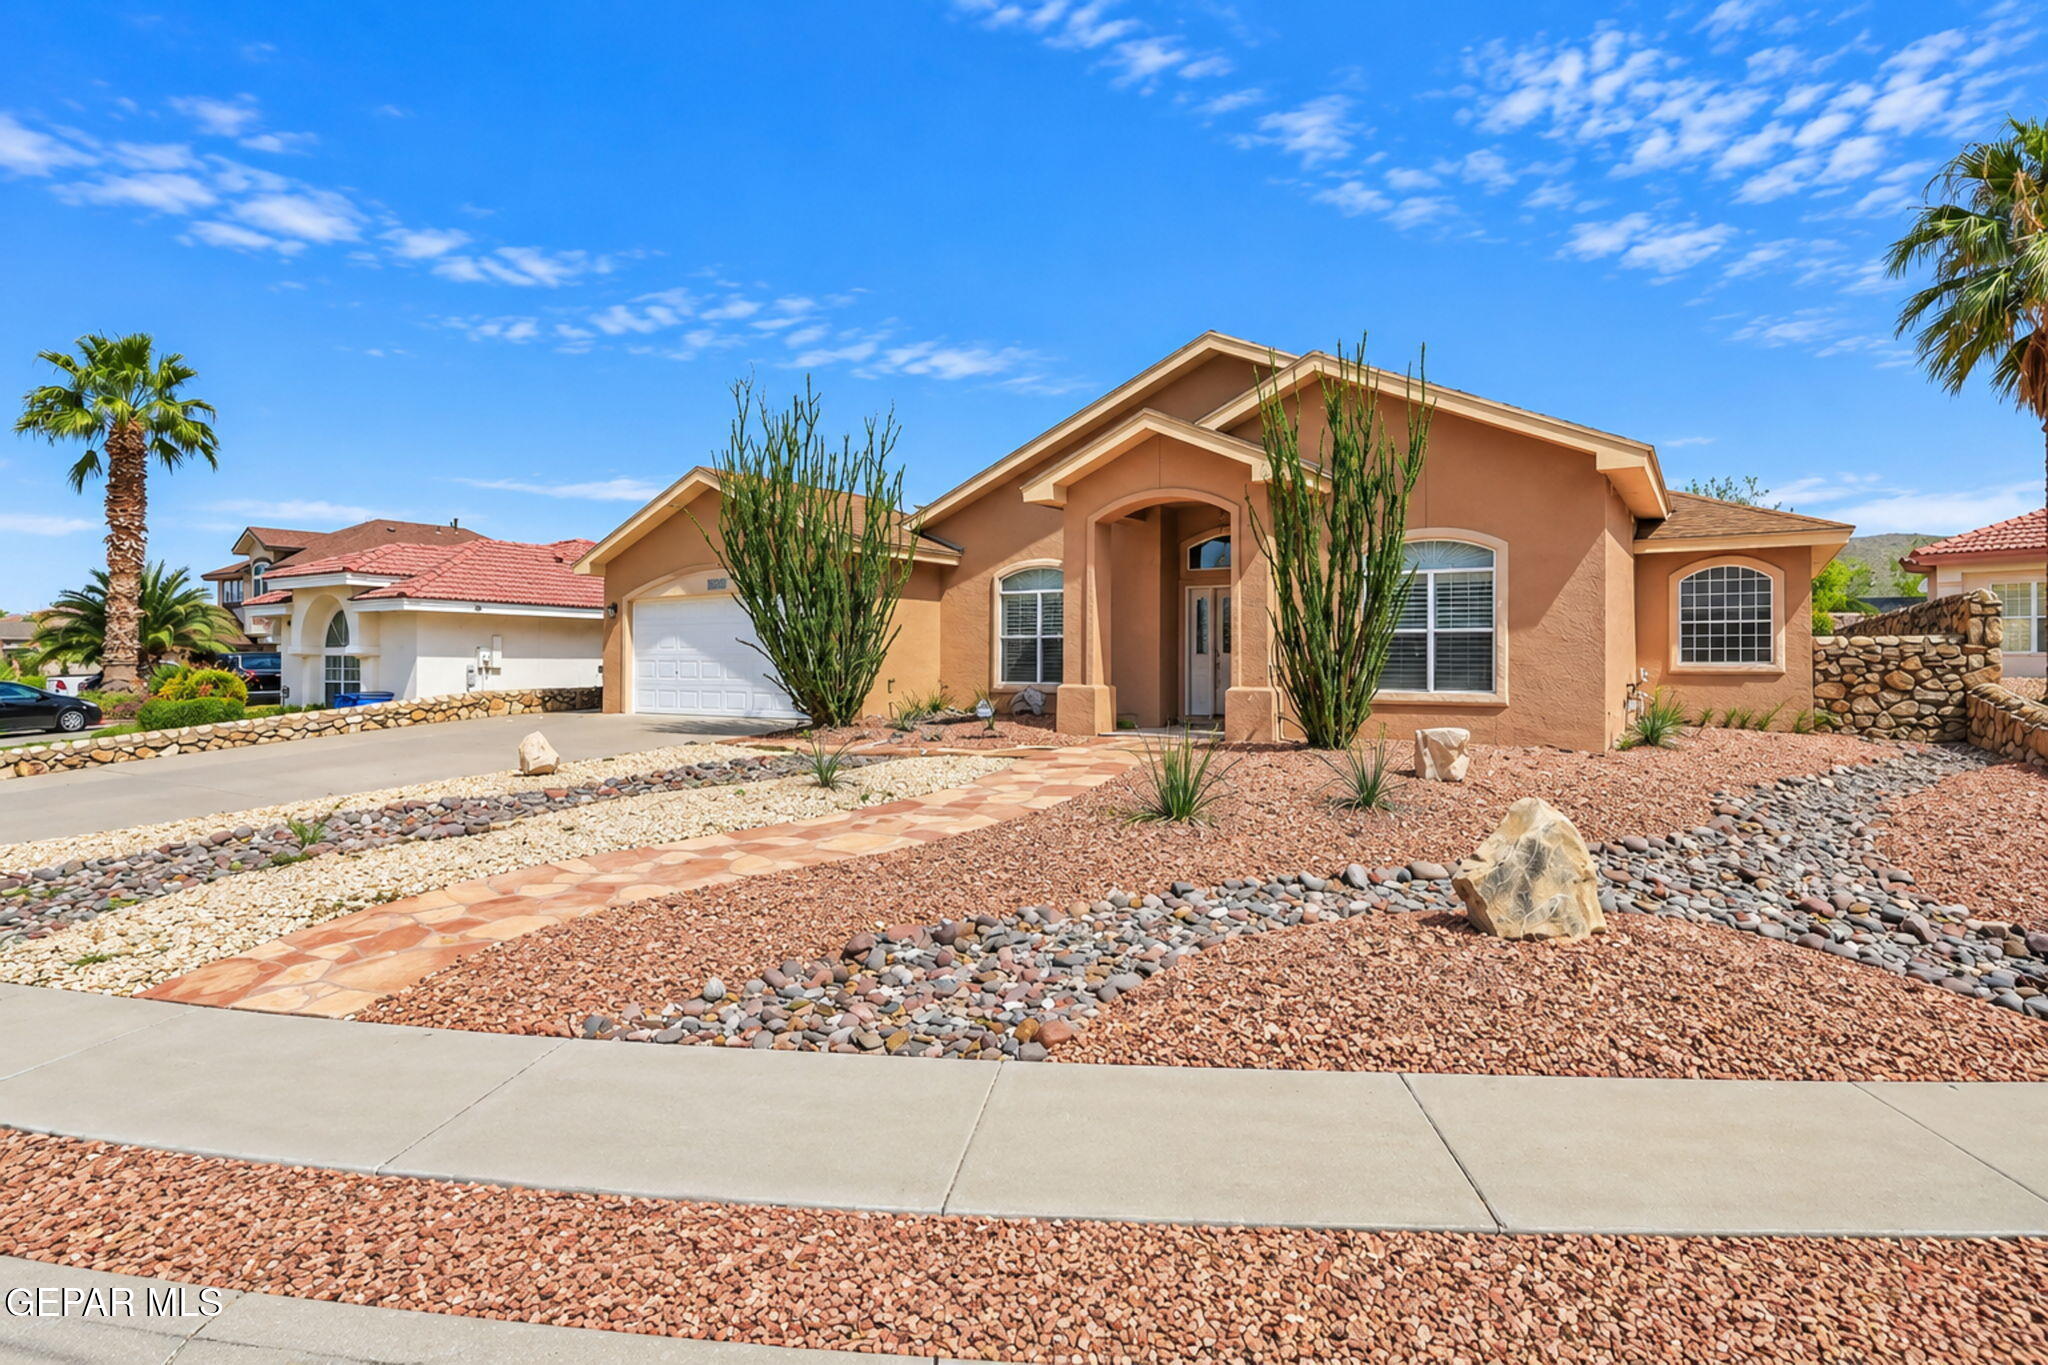

Single-story tan stucco home with an arched entry and desert rock landscaping.
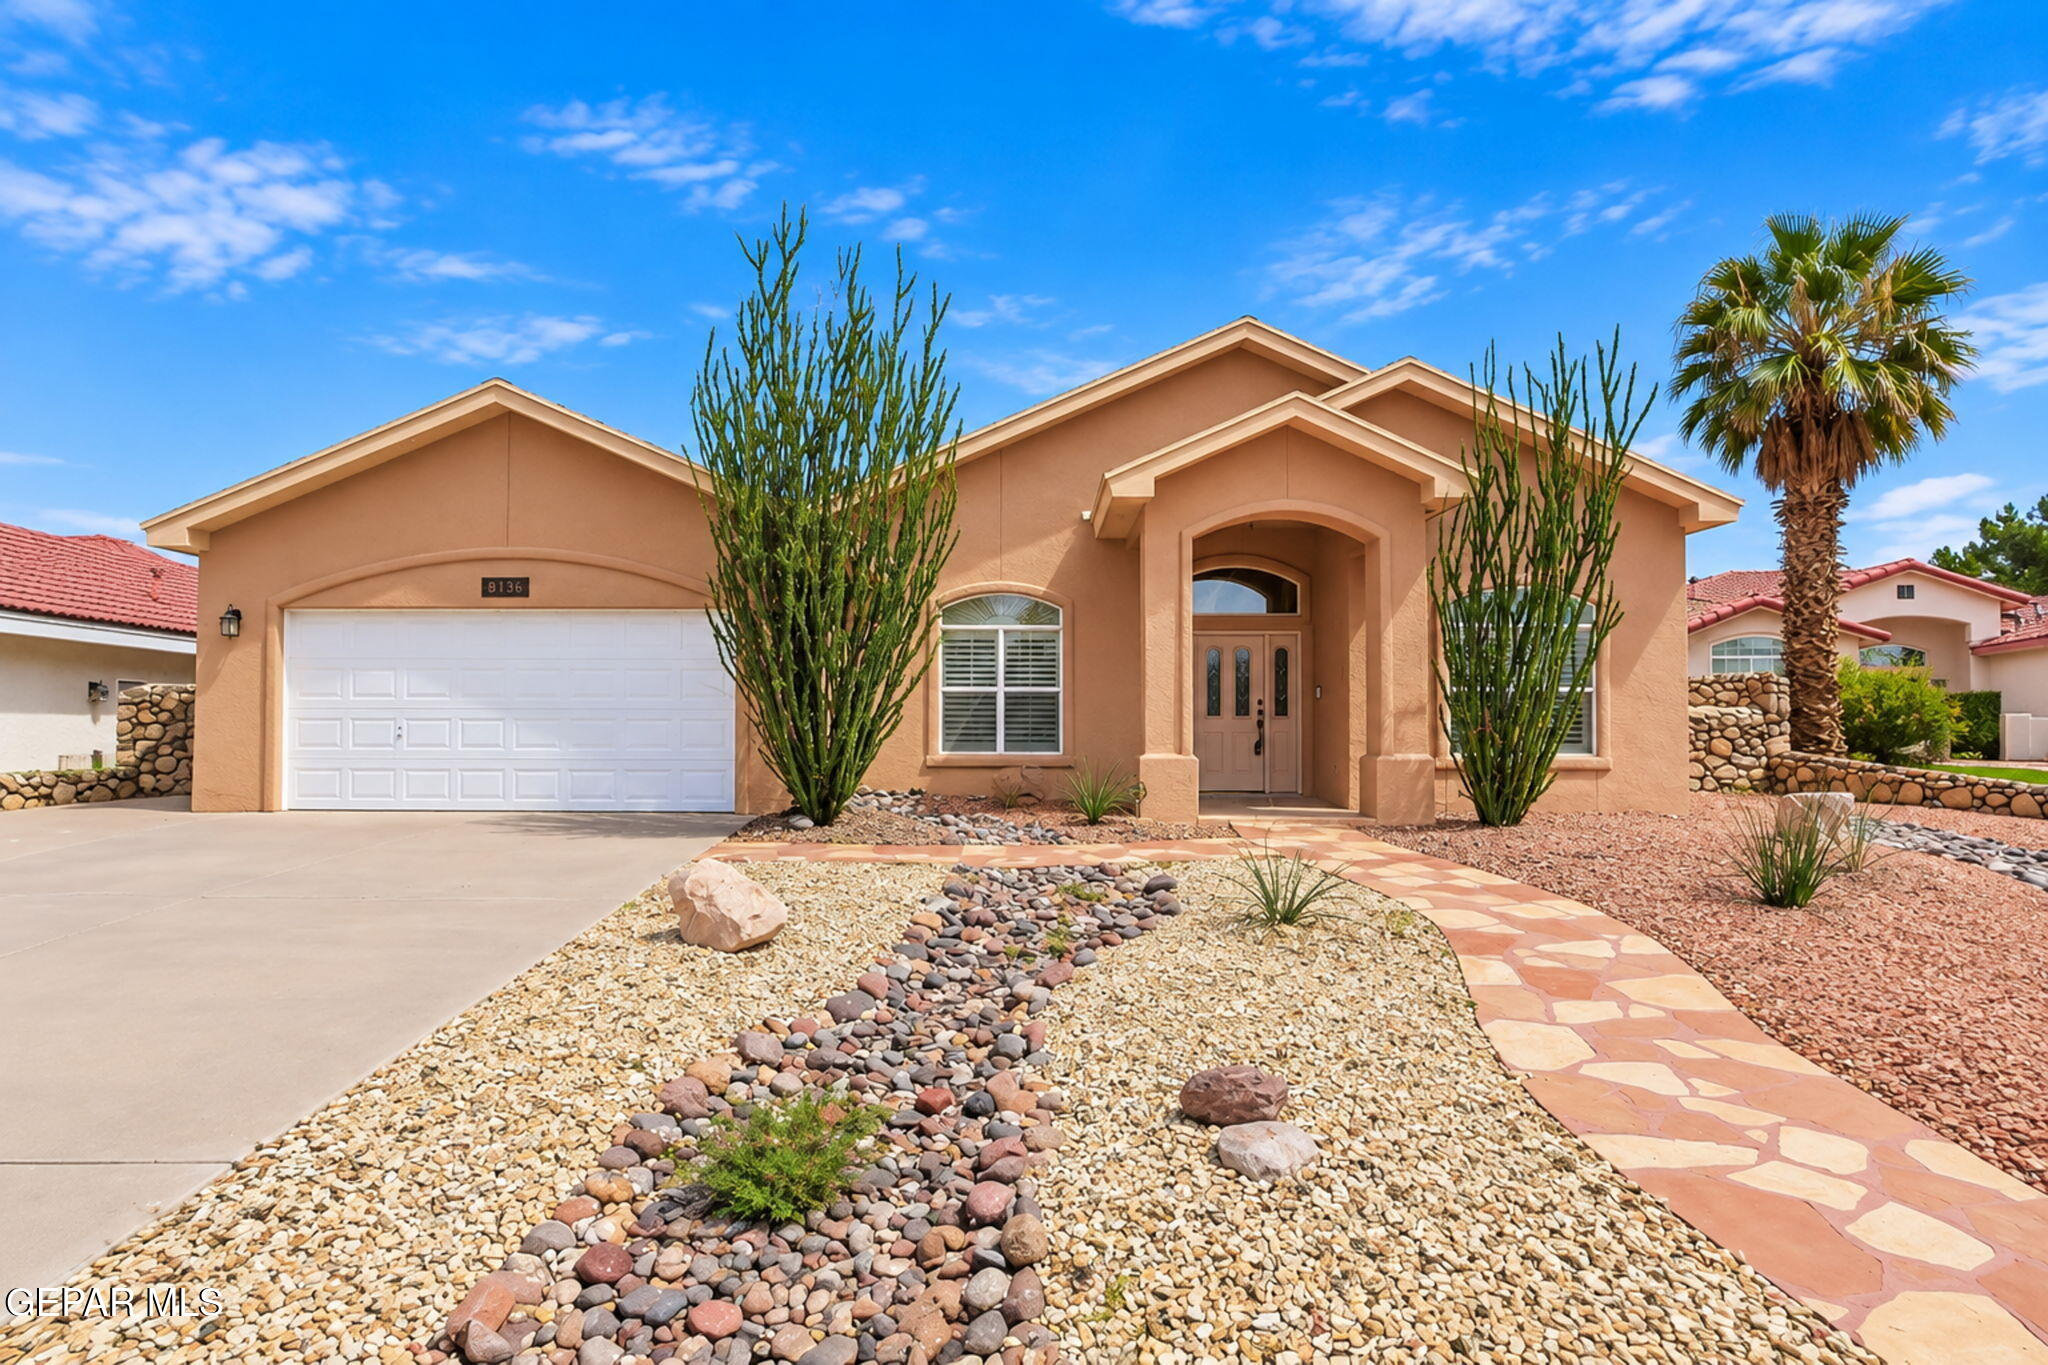
Peach stucco home with an attached garage, arched entry, and rock-and-gravel desert landscaping.
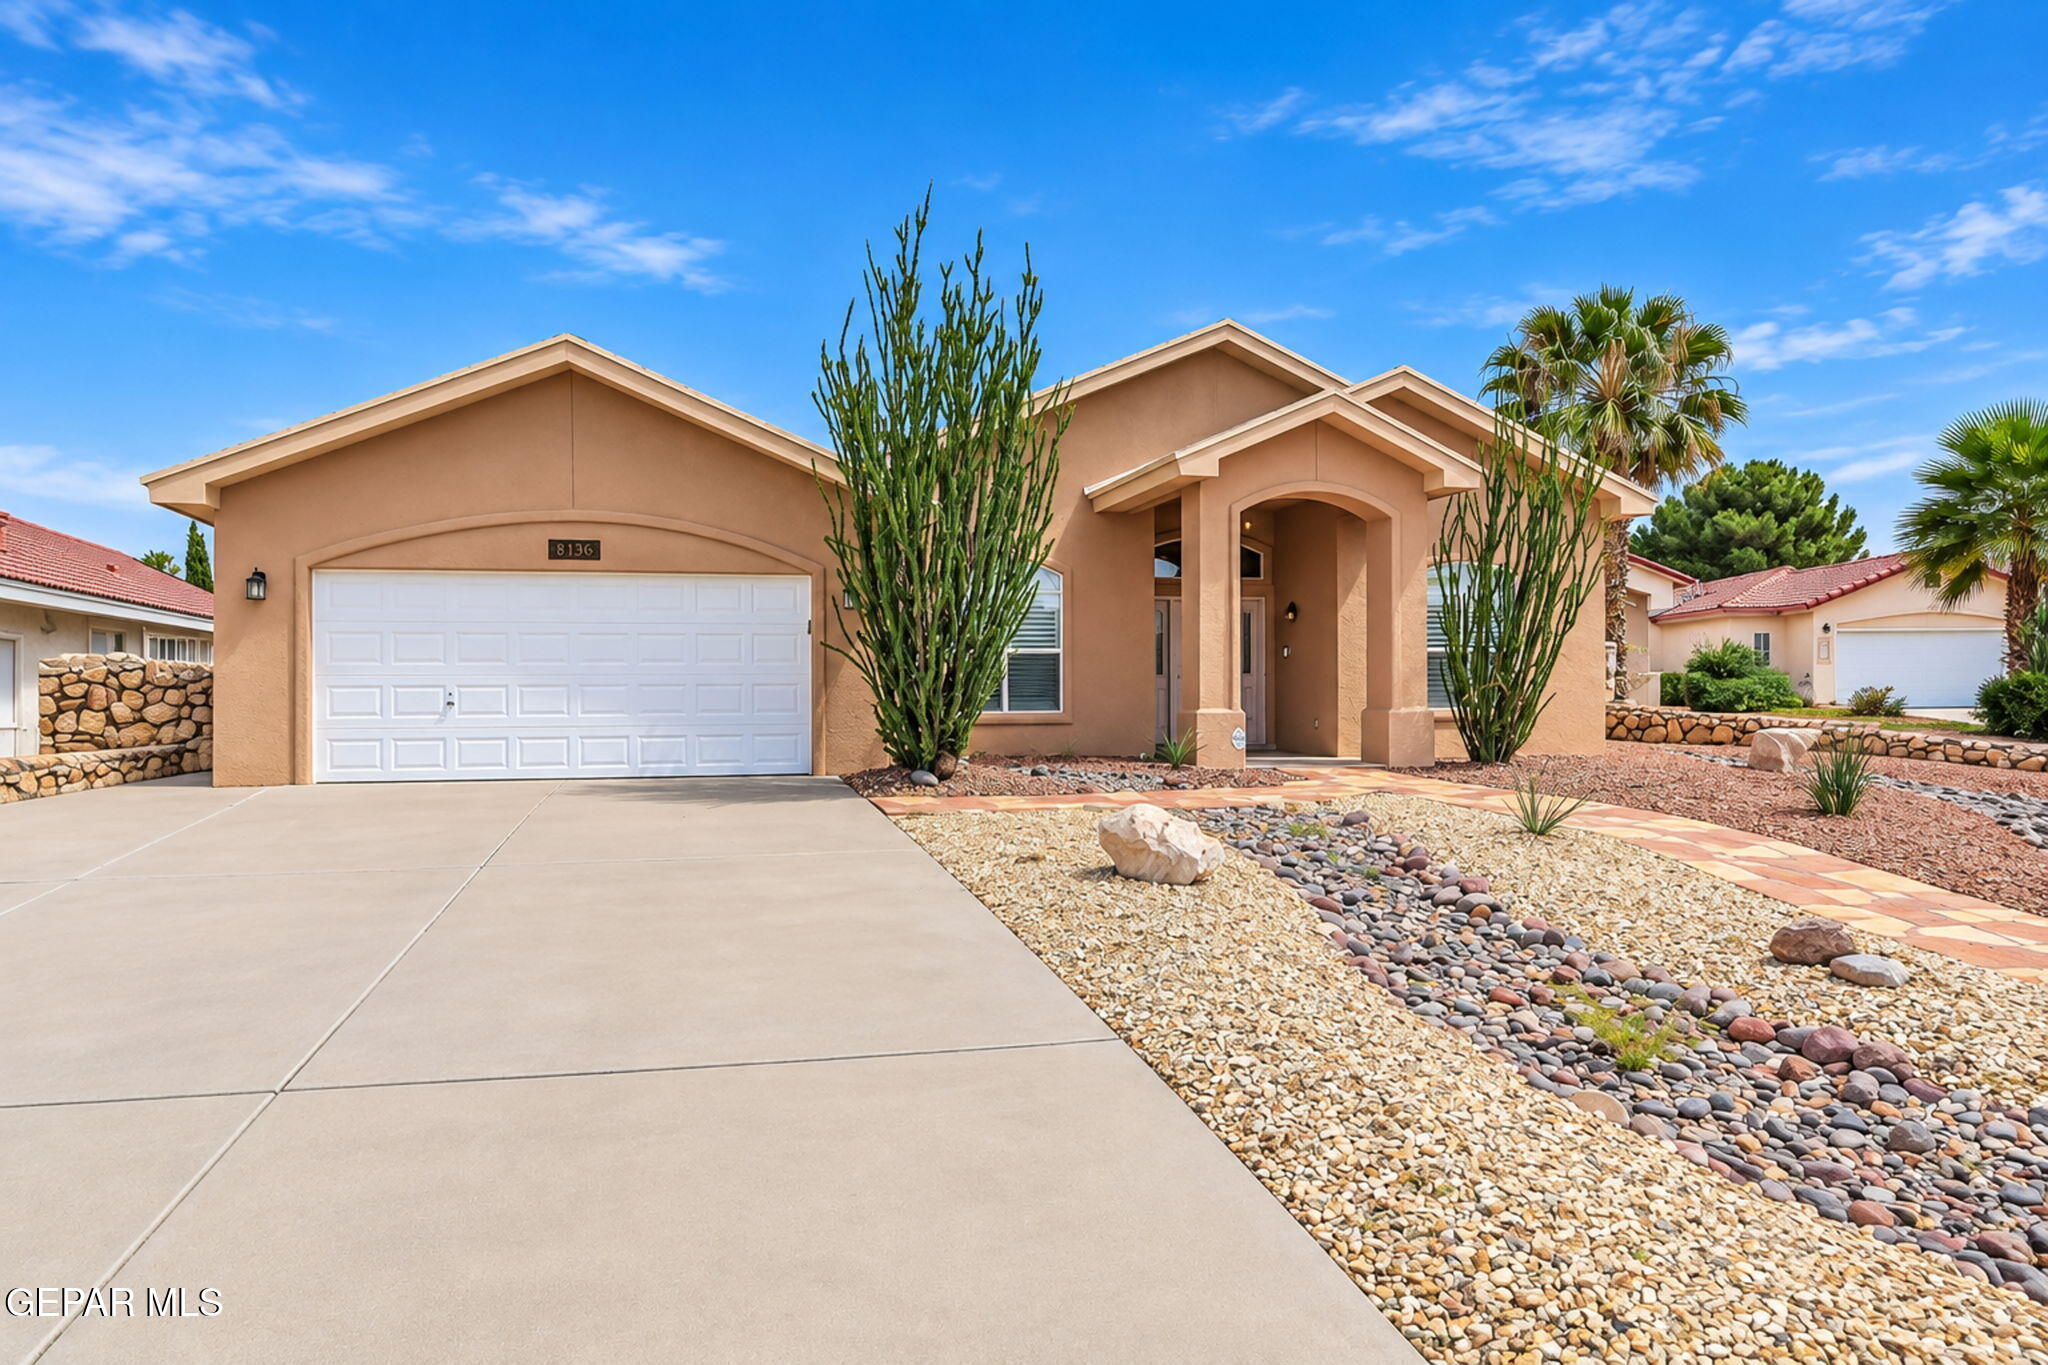
Tan stucco house with a white garage, arched entry, and desert rock landscaping.
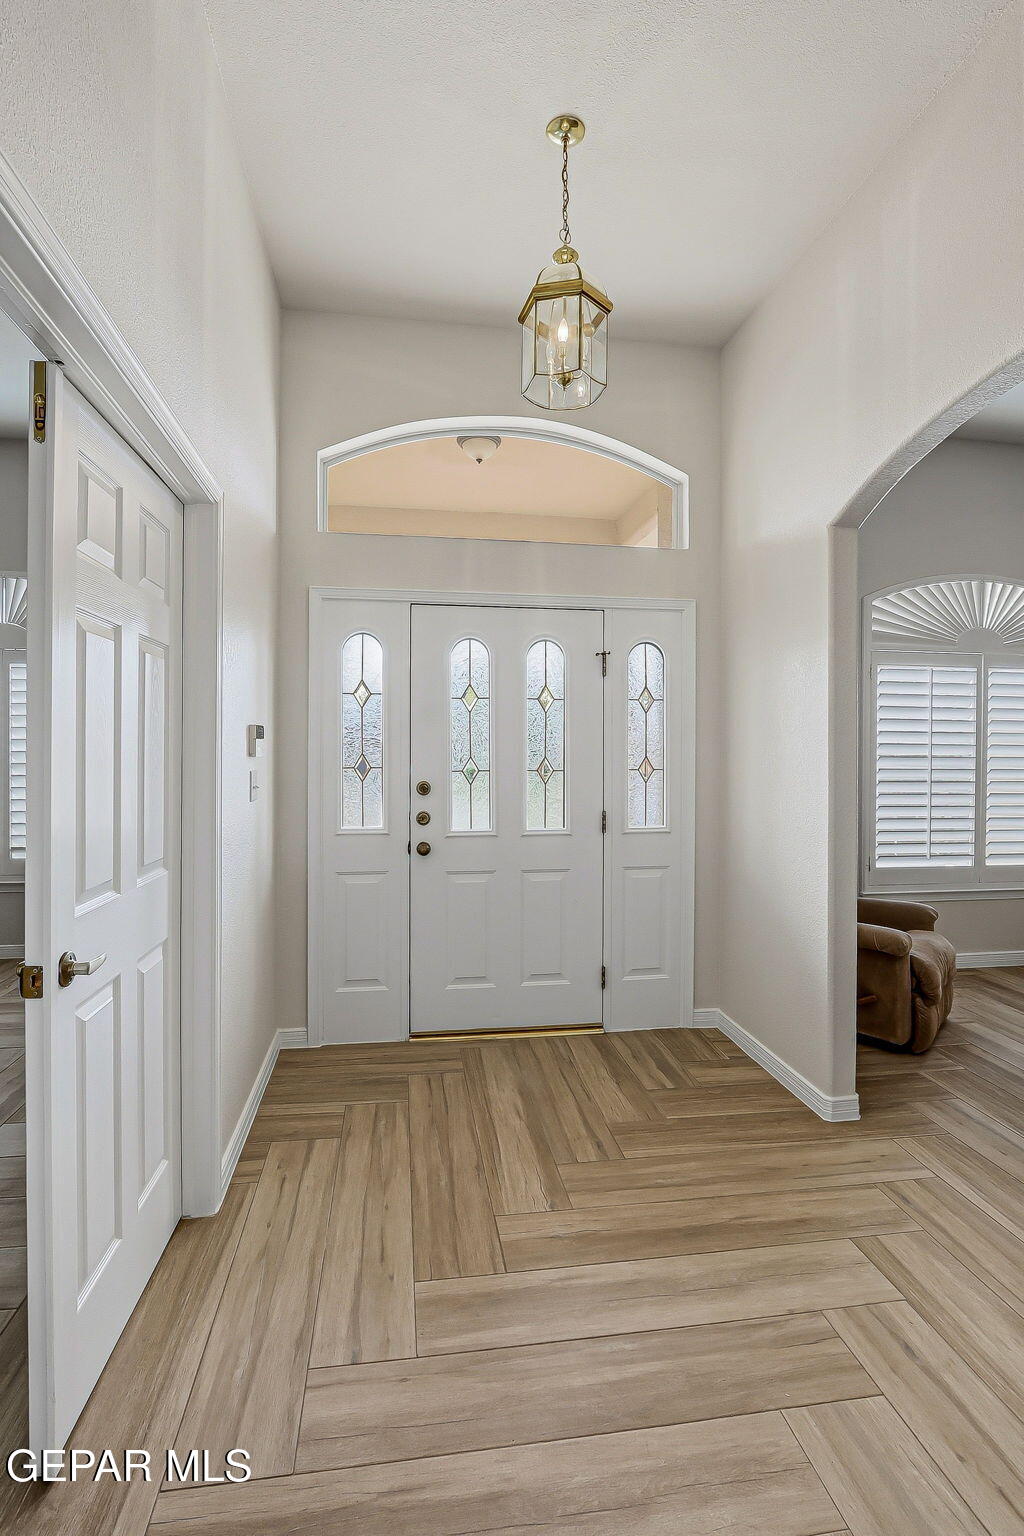
Entry foyer with a white decorative-glass front door, brass lantern, and wood-look tile flooring.
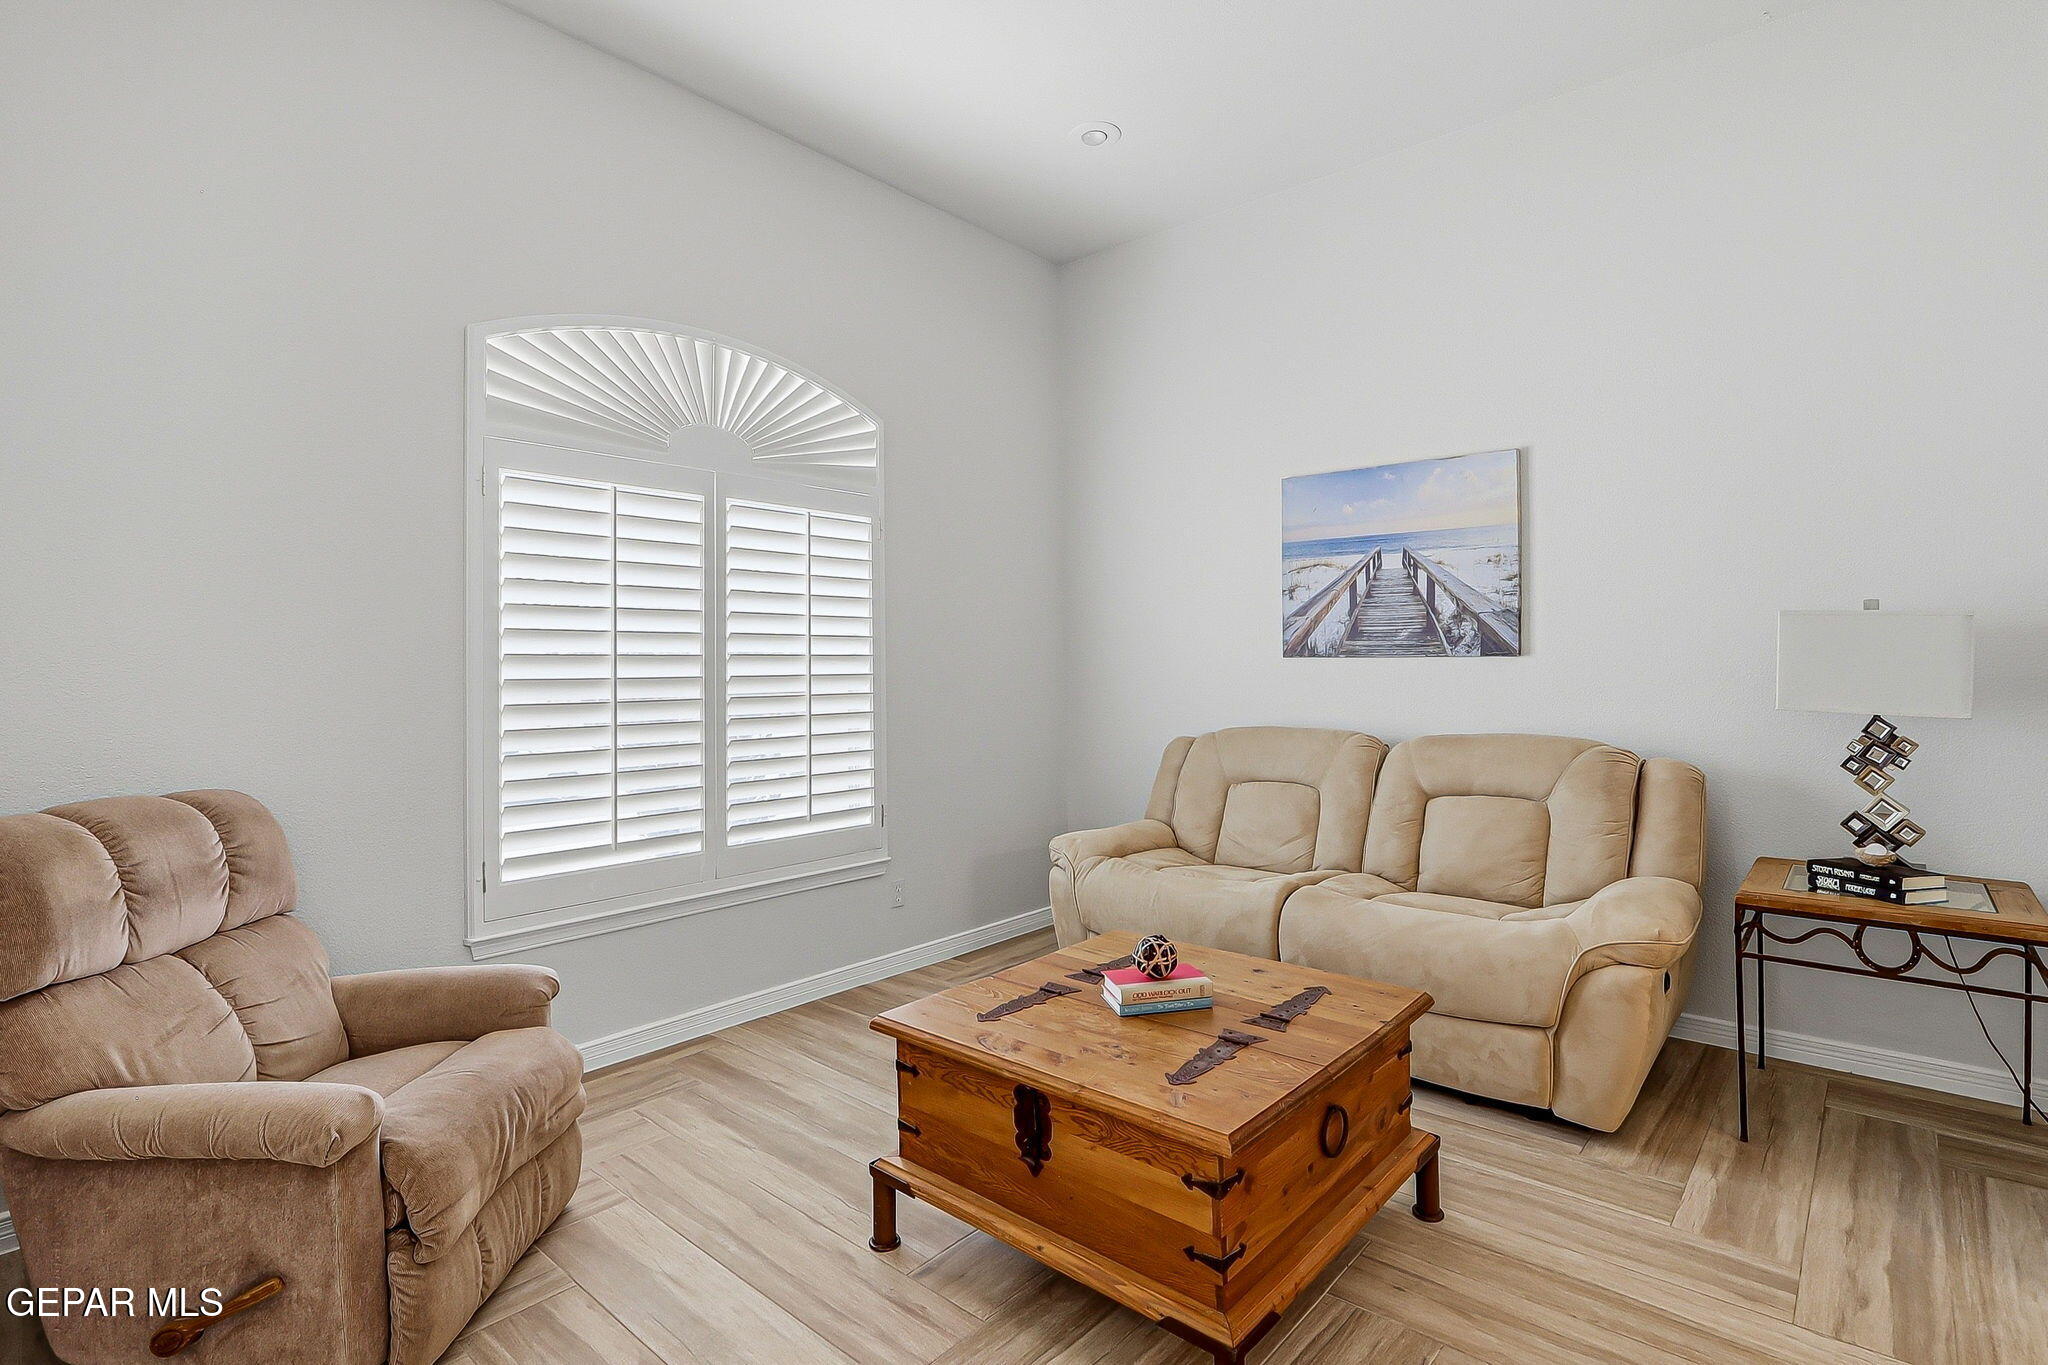
Living room with beige recliners, a wooden trunk coffee table, and a large shuttered window.
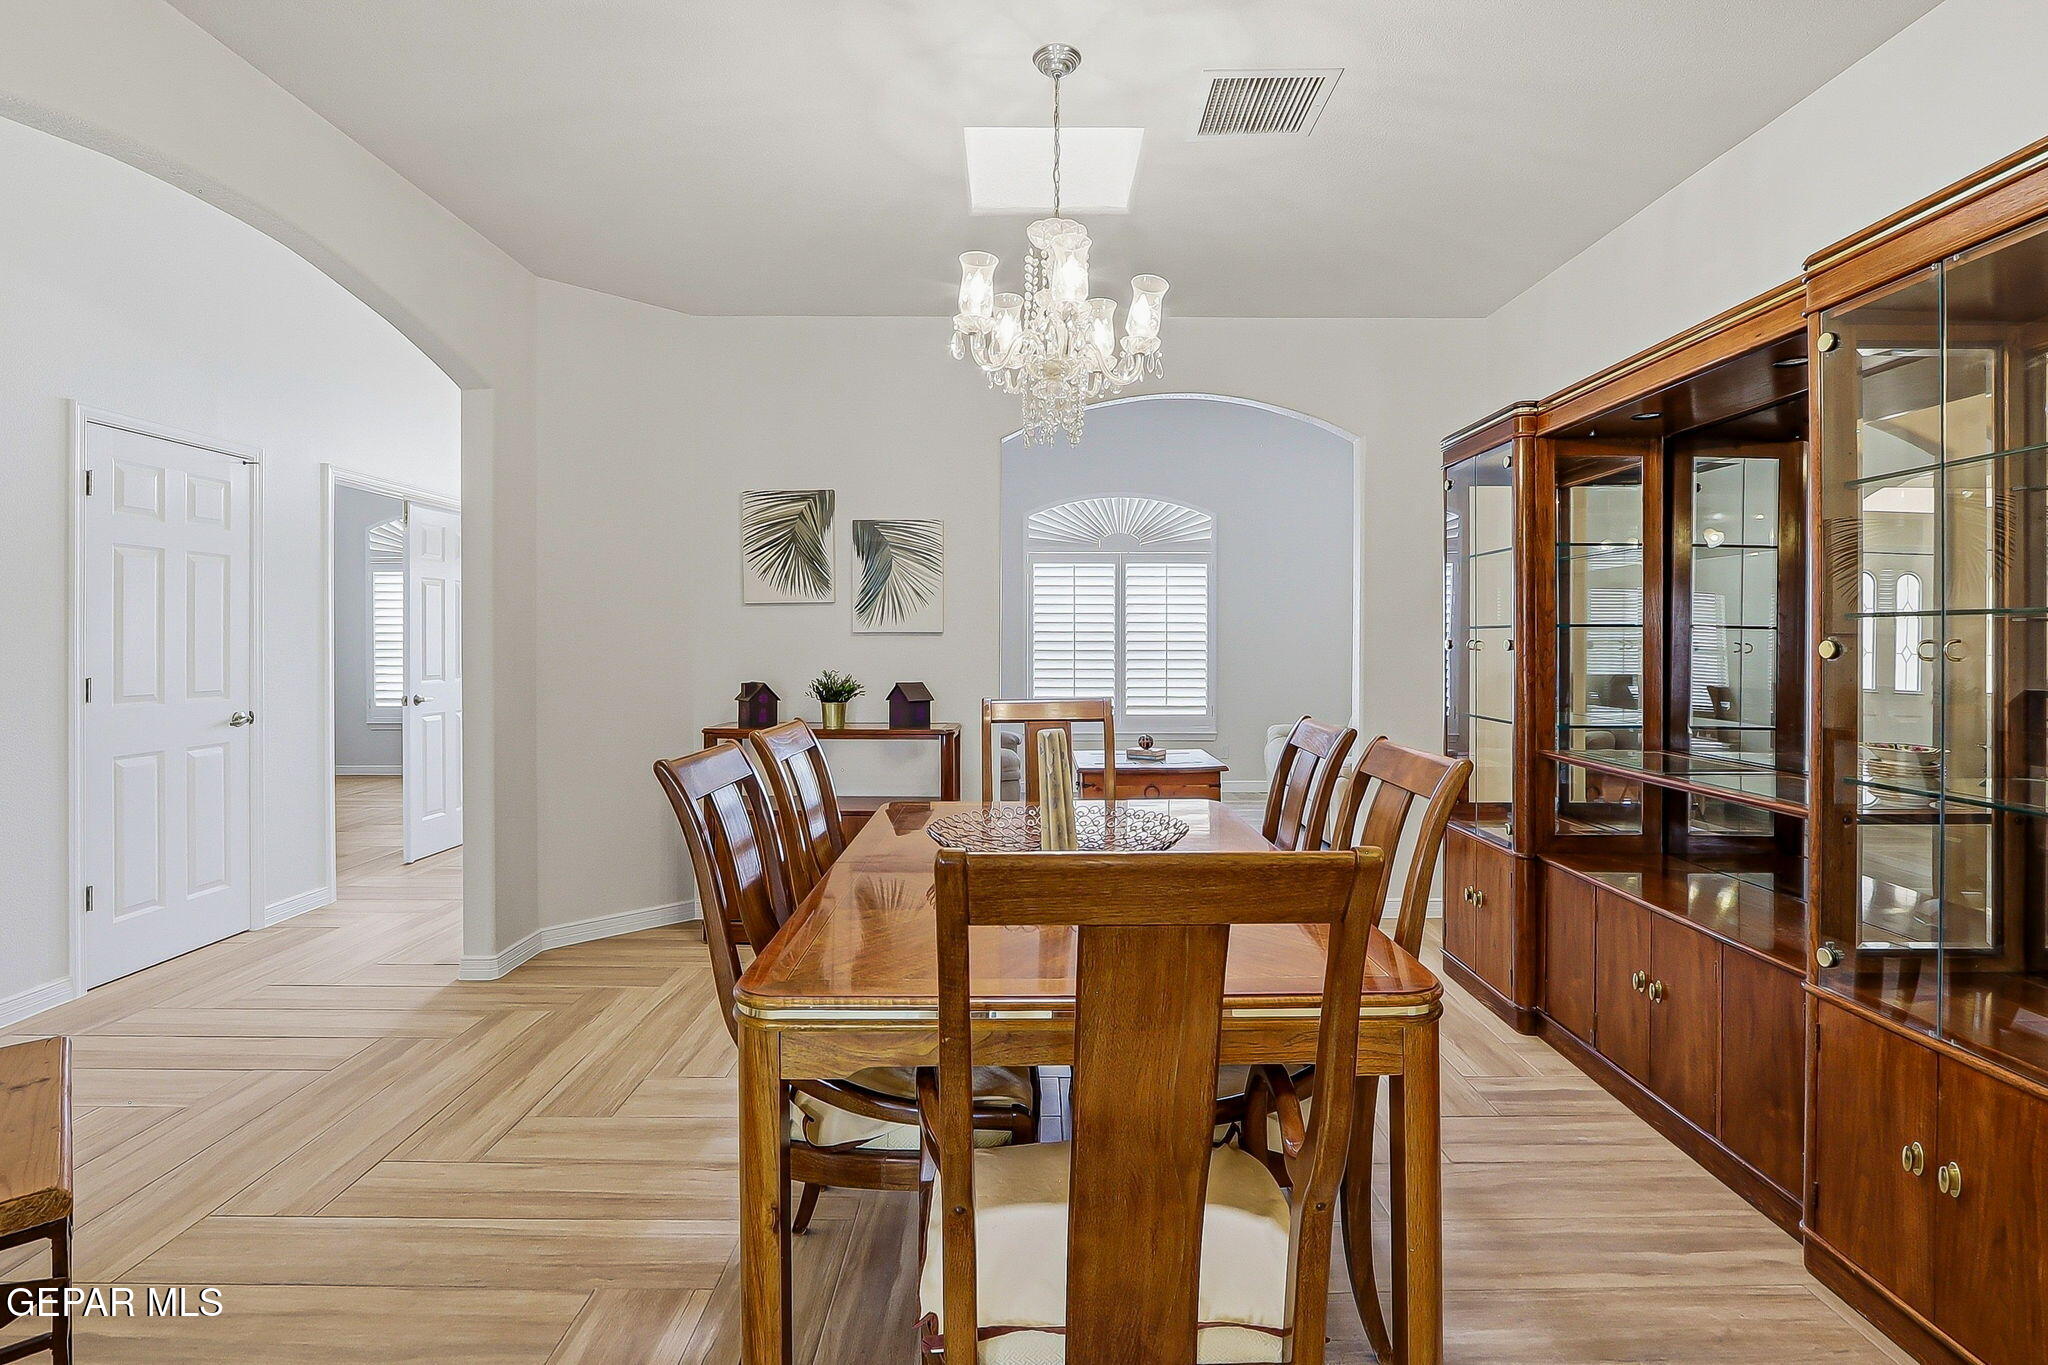
Dining room with a wooden table, glass-front china cabinet, chandelier, and arched shuttered window.
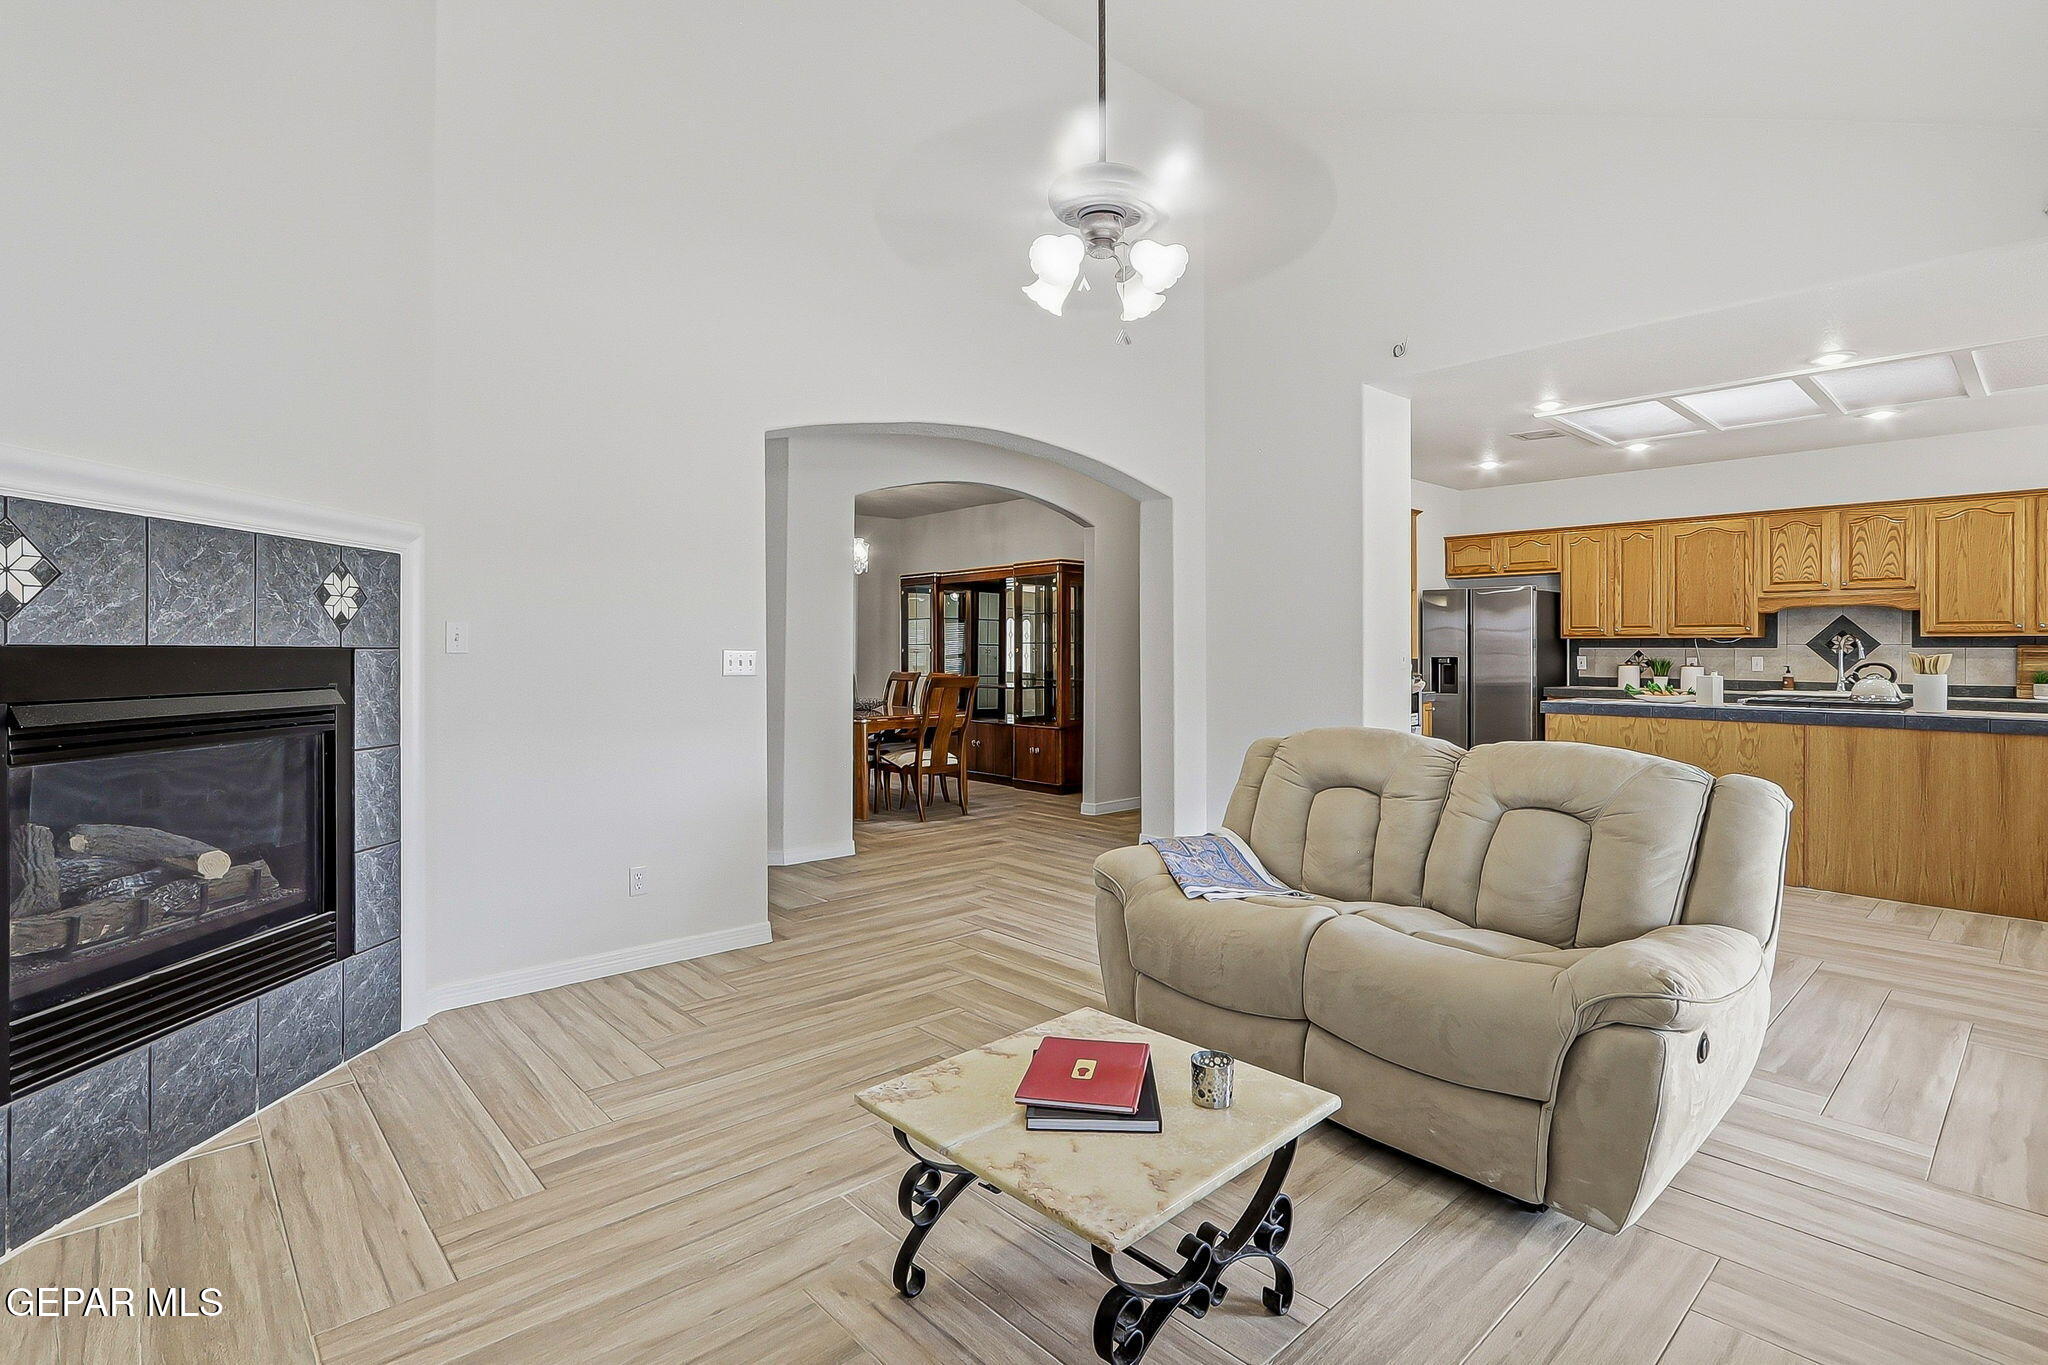
Living room with a stone-faced fireplace, beige reclining sofa, and open kitchen.
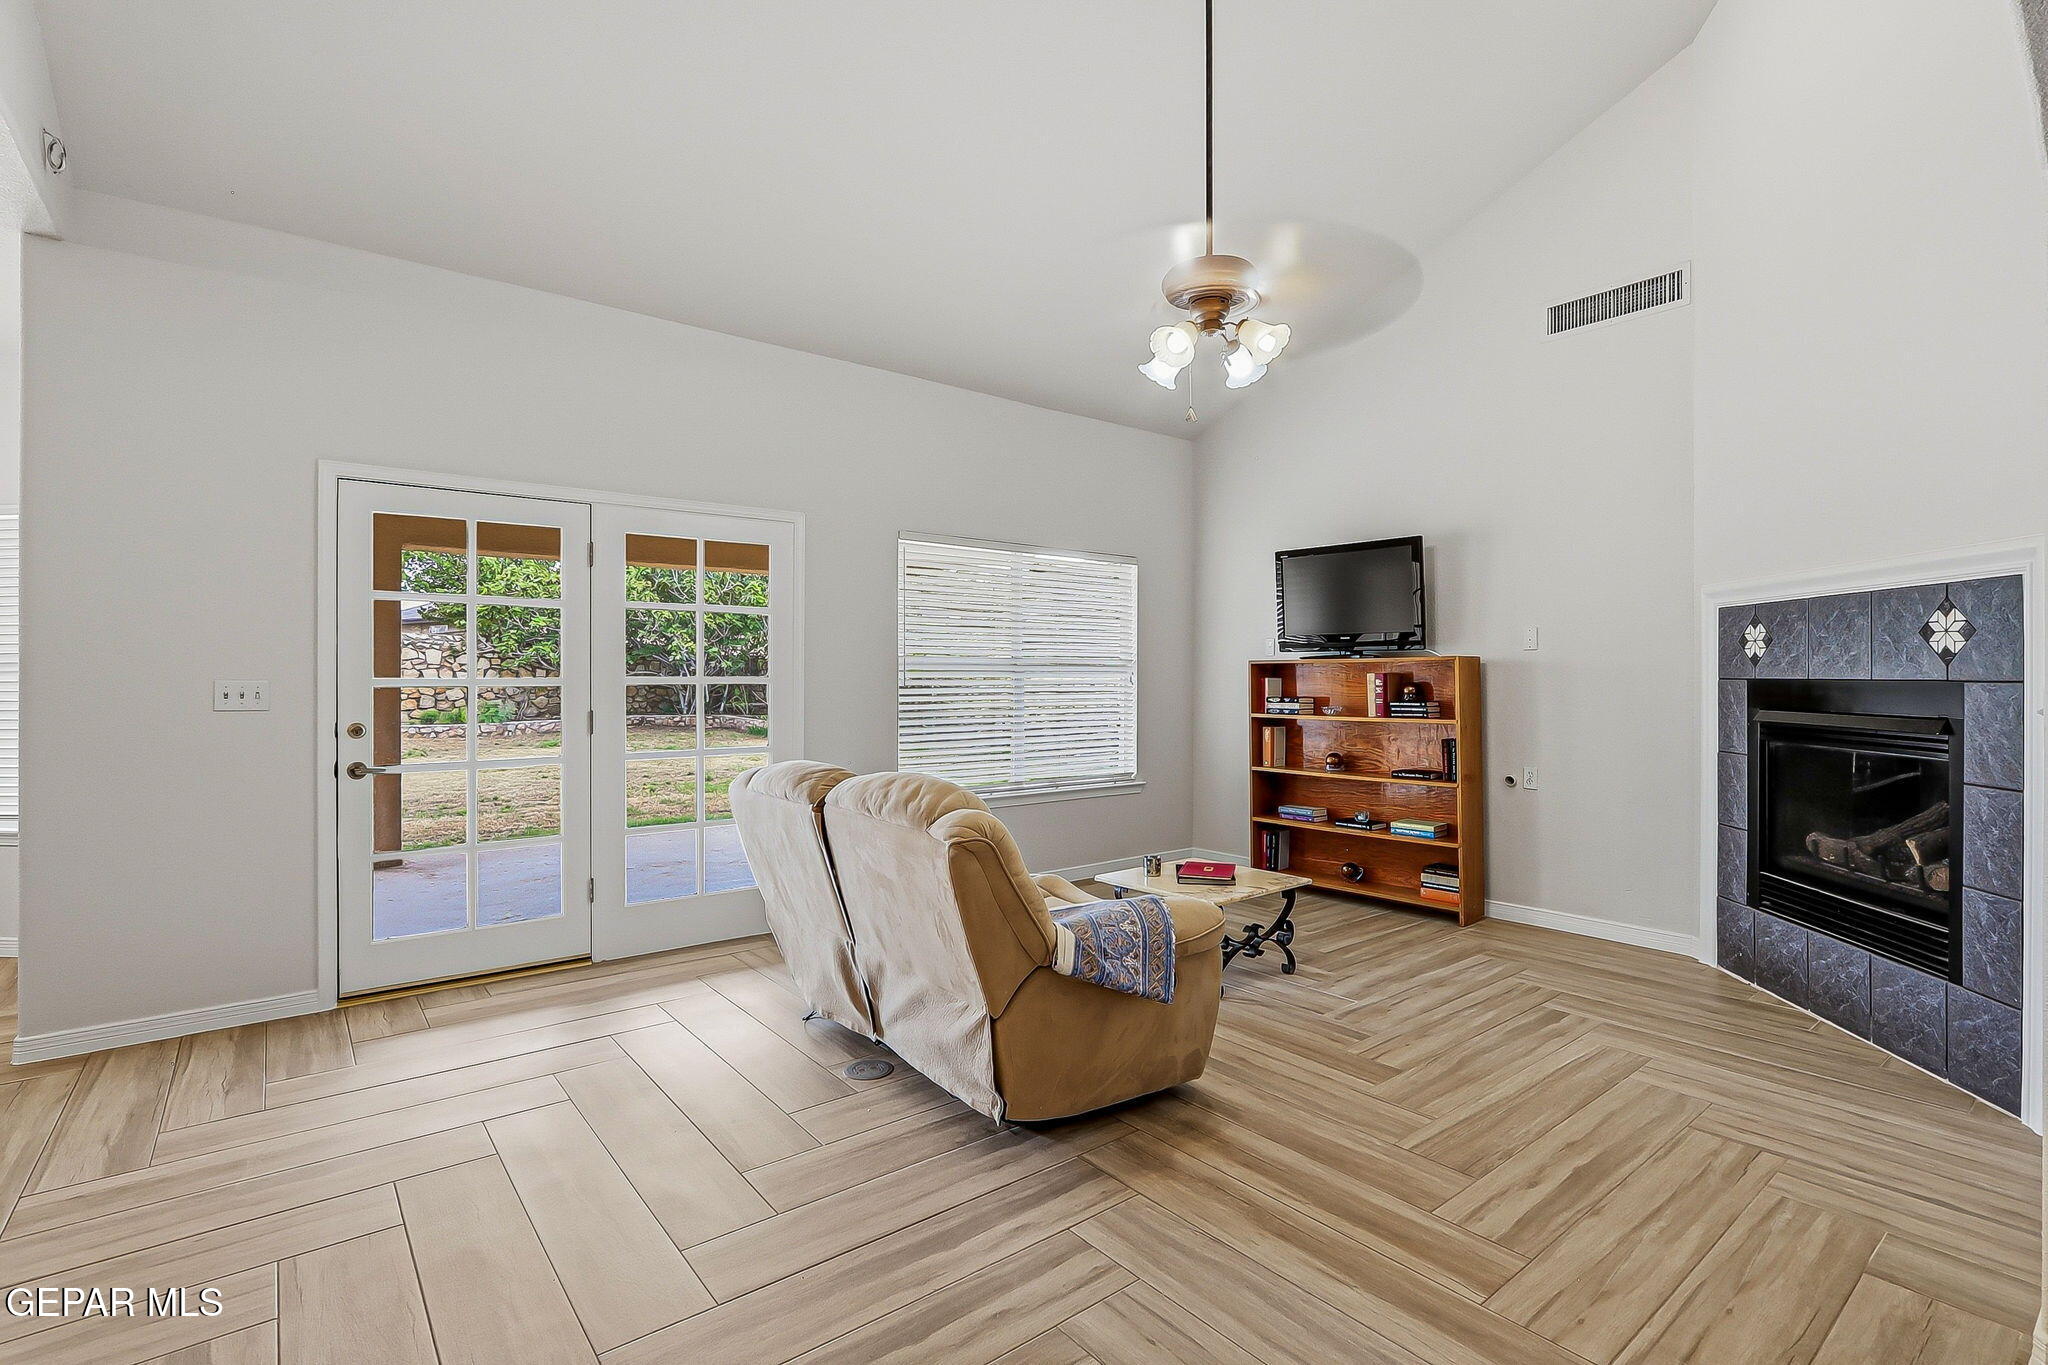
Living room with French patio doors, a tiled fireplace, and light wood-look tile flooring.
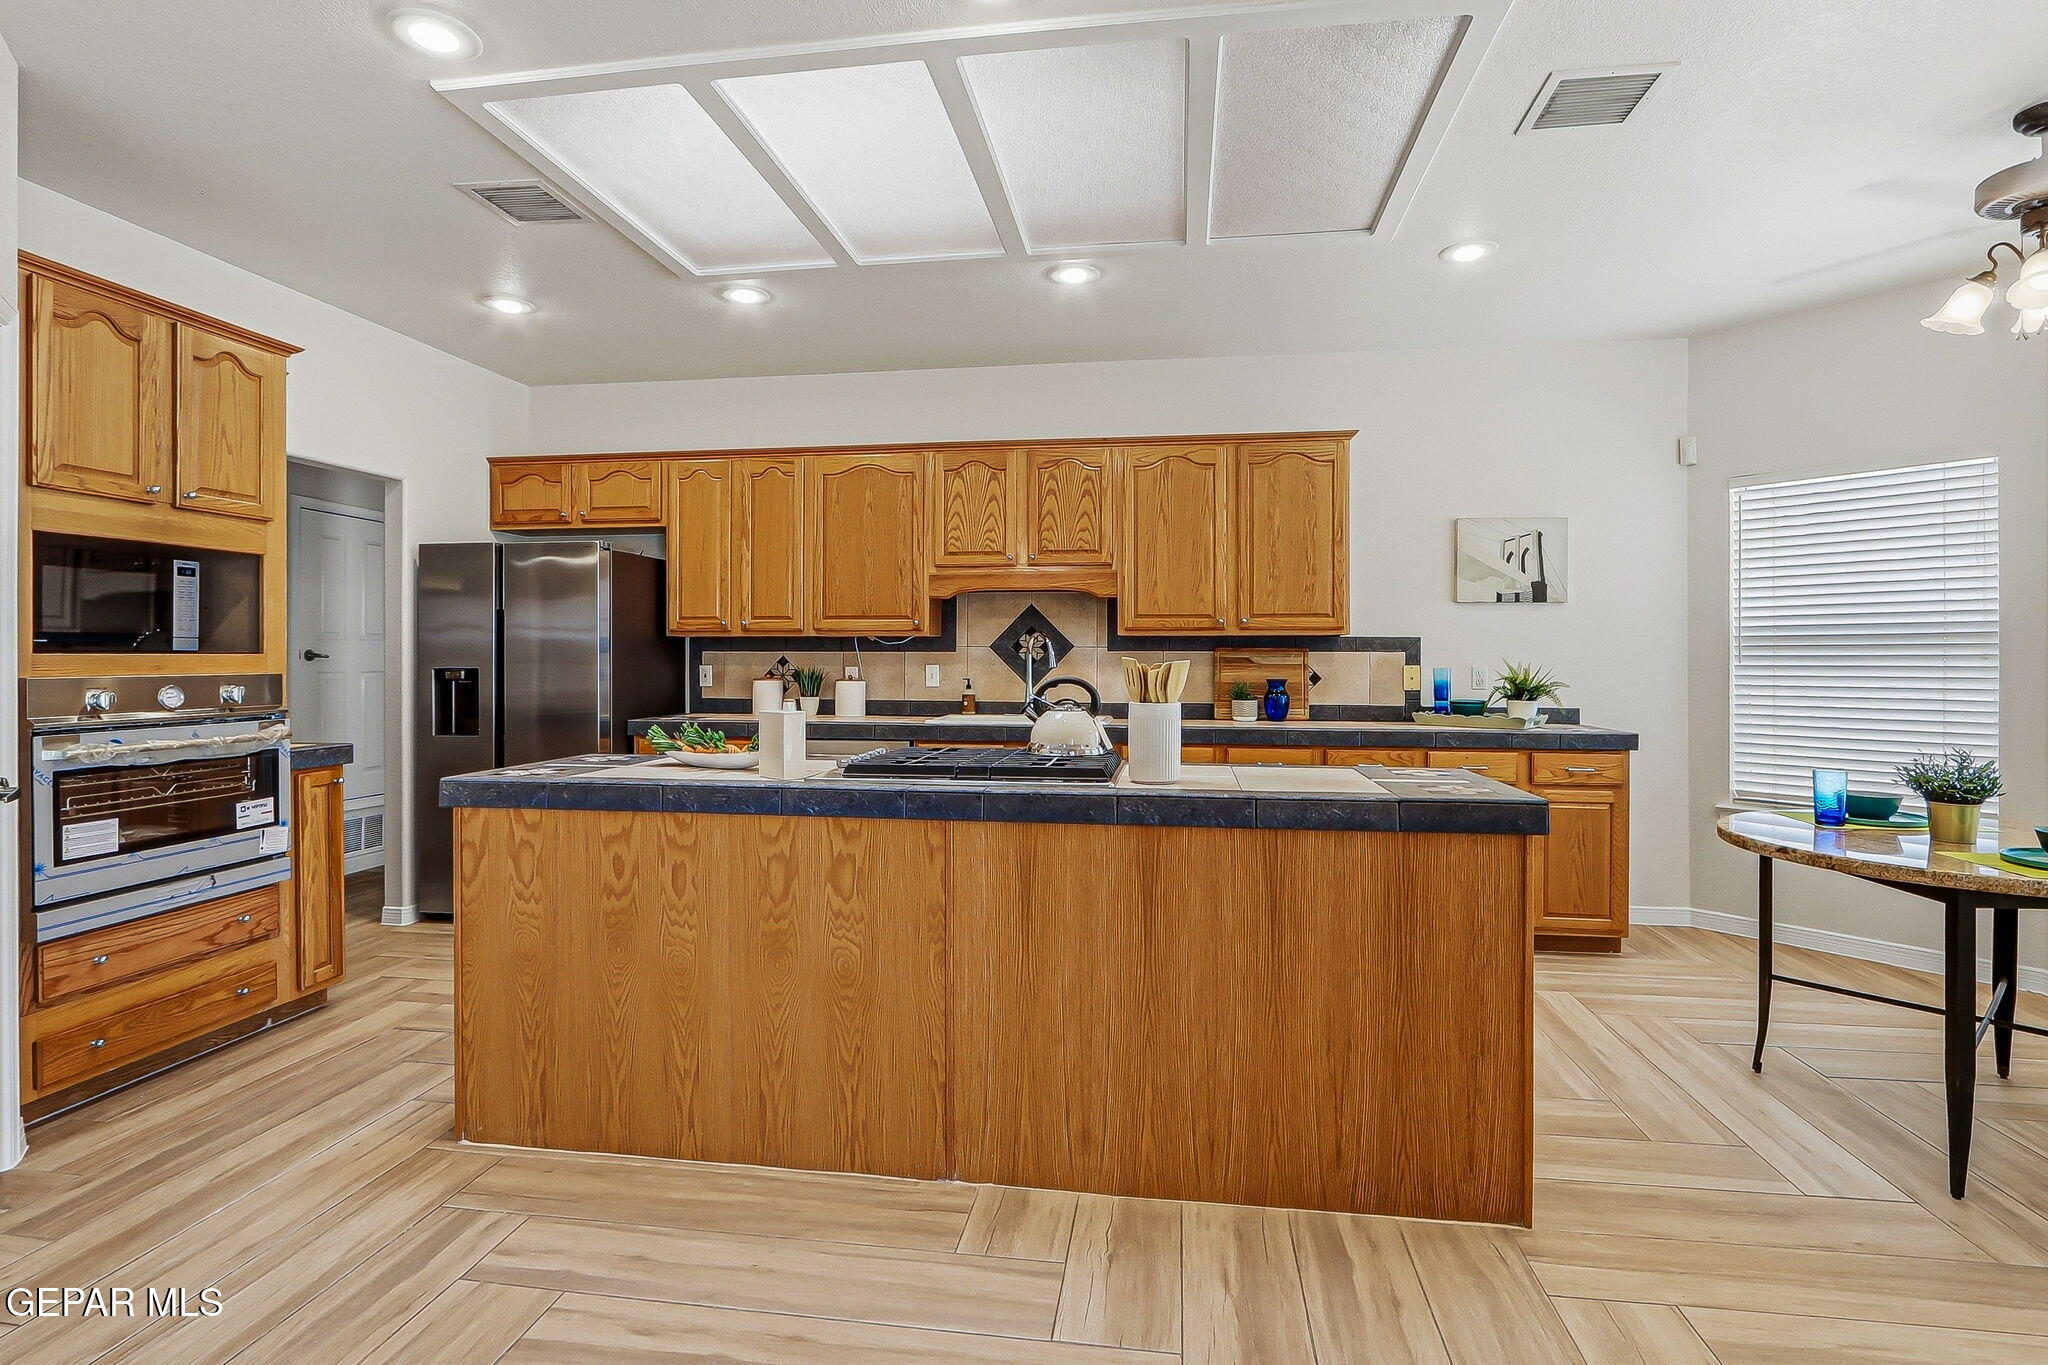
Kitchen with honey-colored wood cabinets, a large dark-countertop island, stainless steel appliances, and light tile flooring.
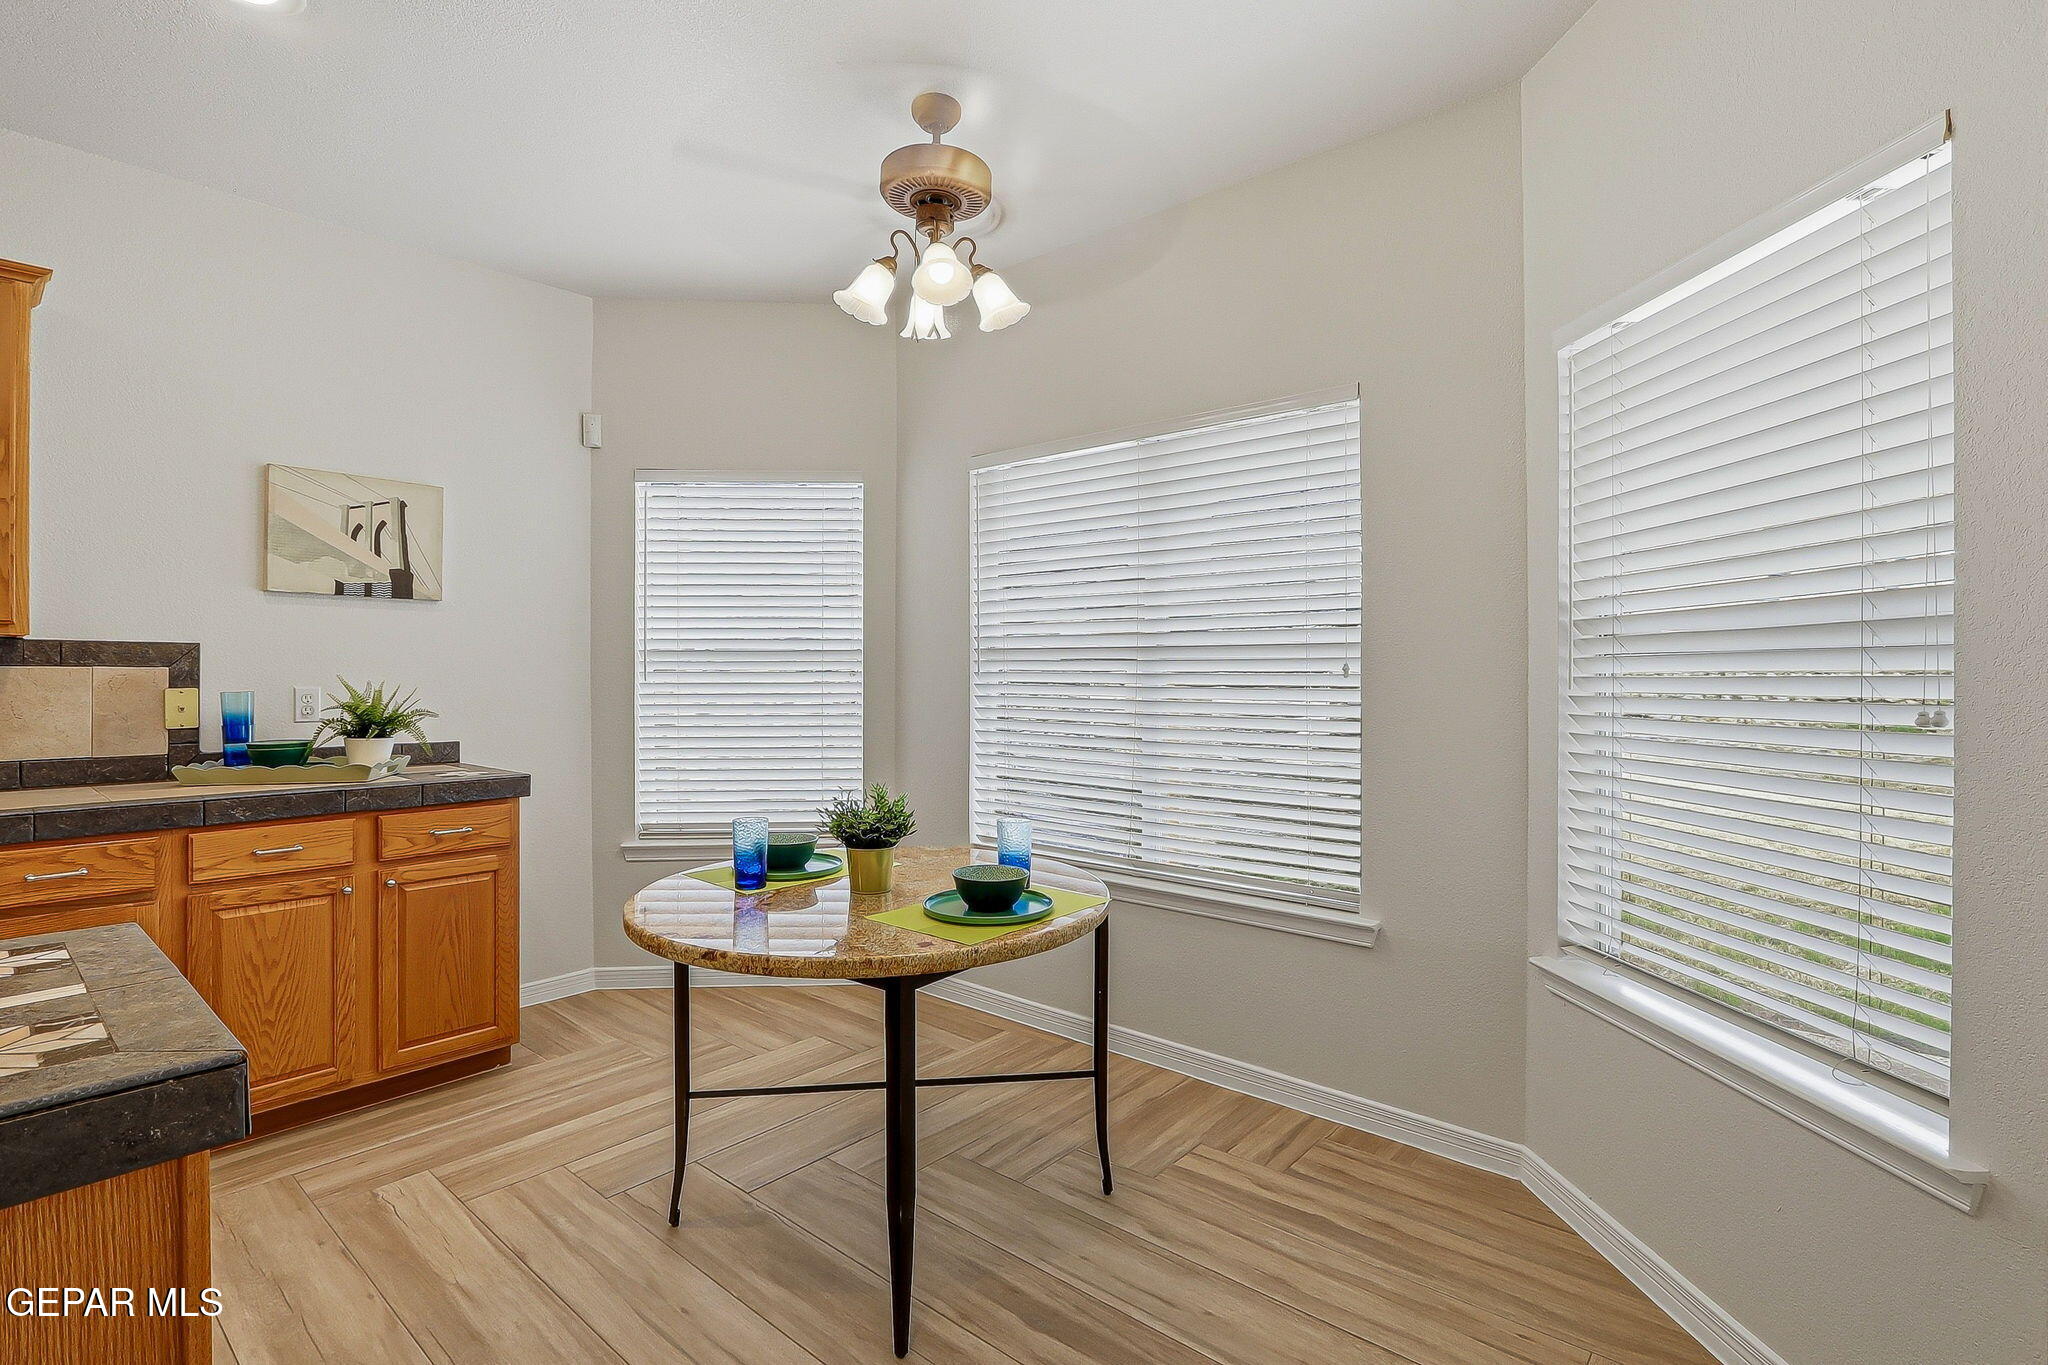
Kitchen breakfast nook with a round set table, wood cabinetry, and three windows with white blinds.
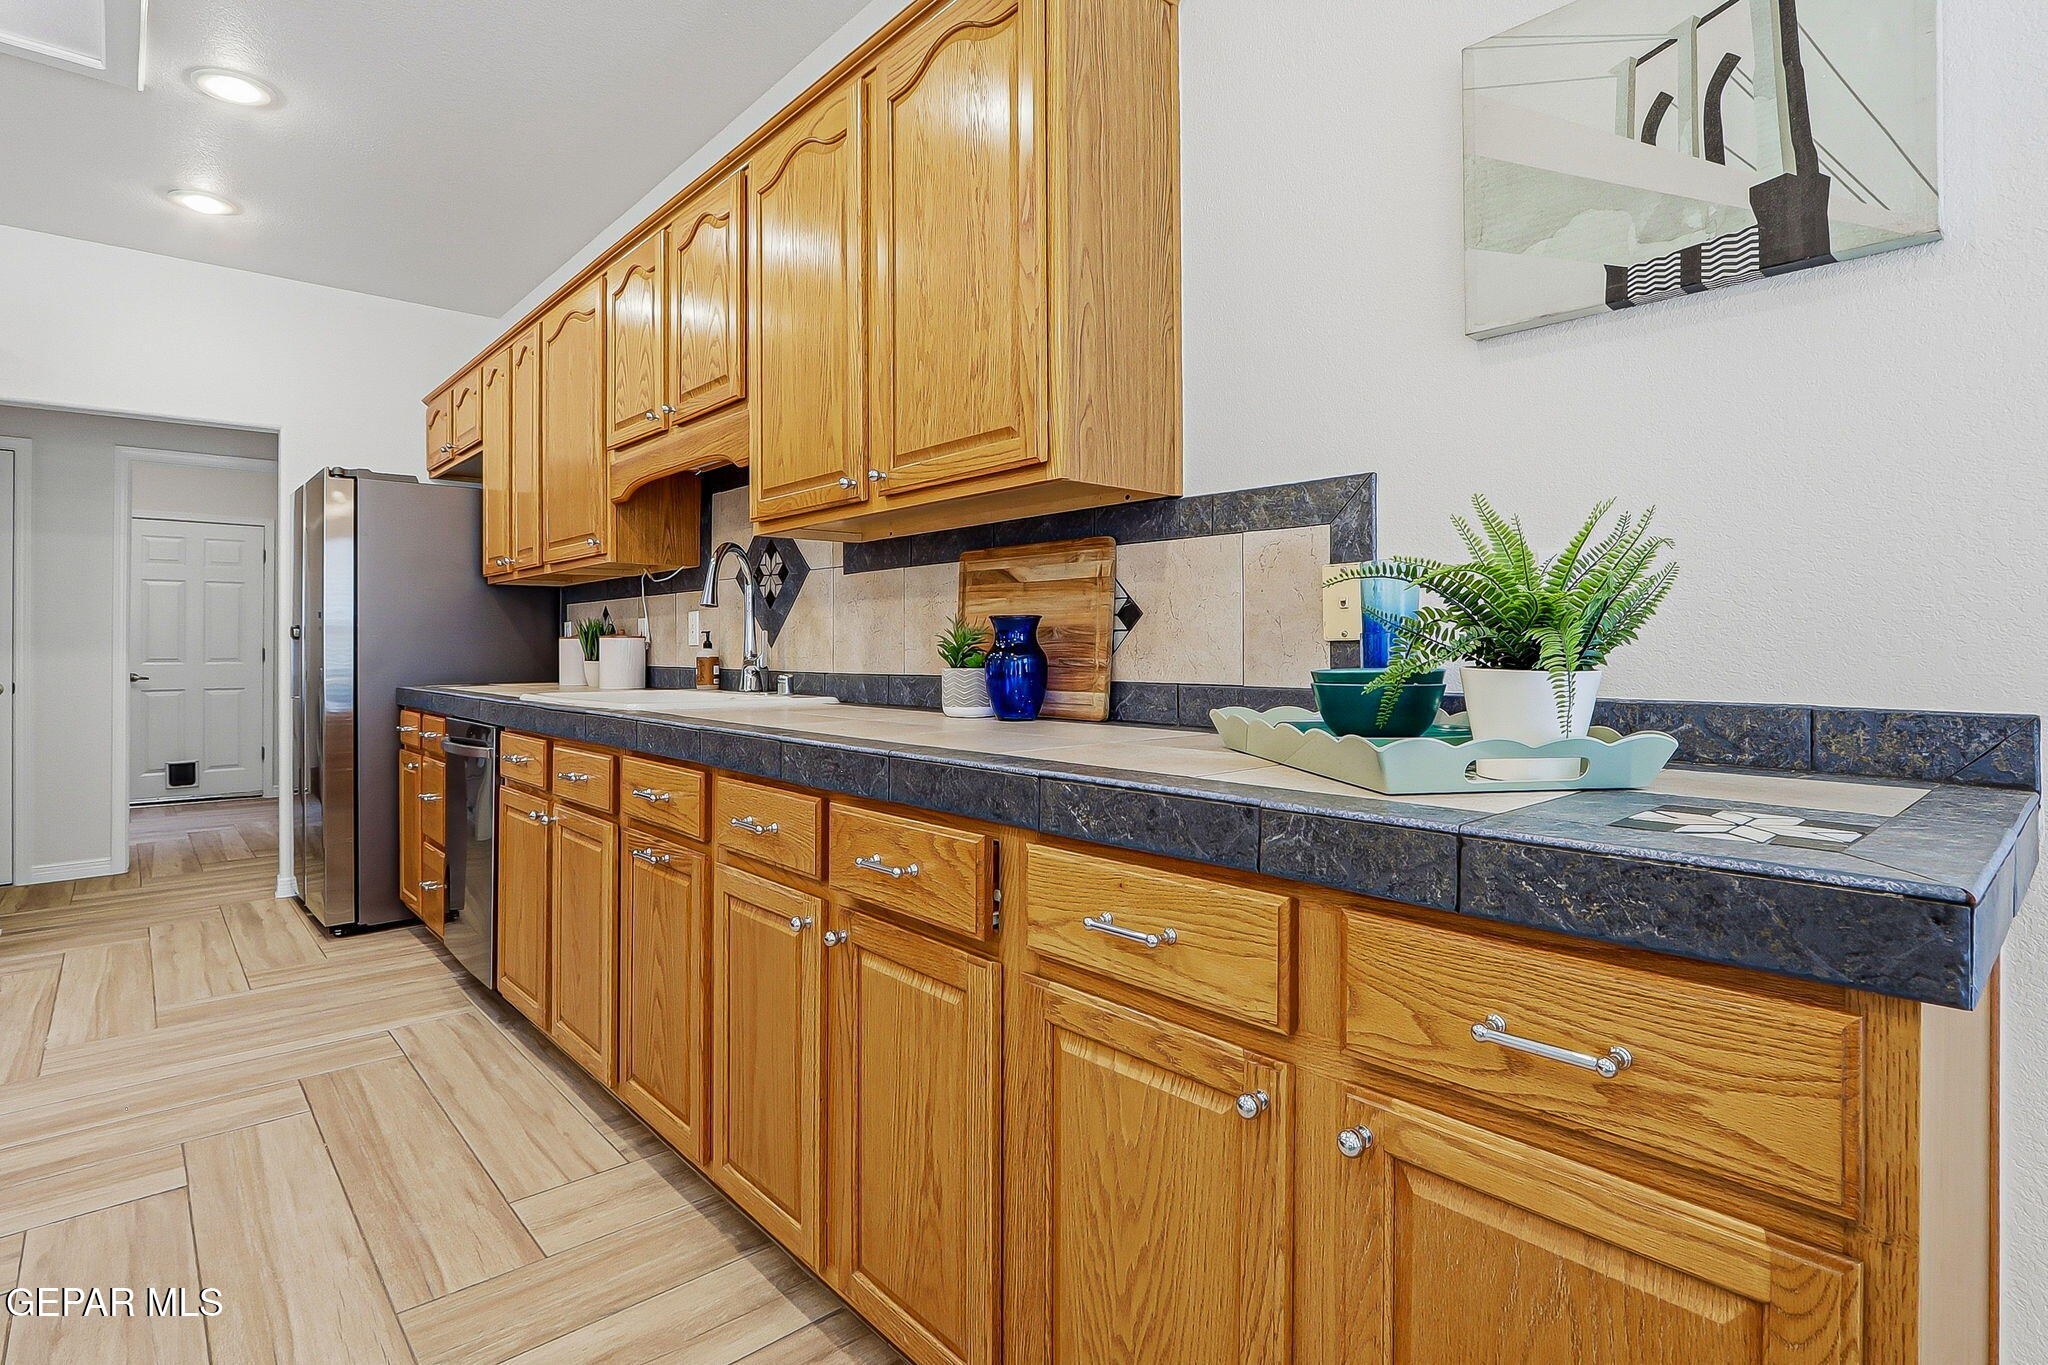
Kitchen with honey-toned wood cabinets, dark counters, stainless steel refrigerator, and decorative plants.
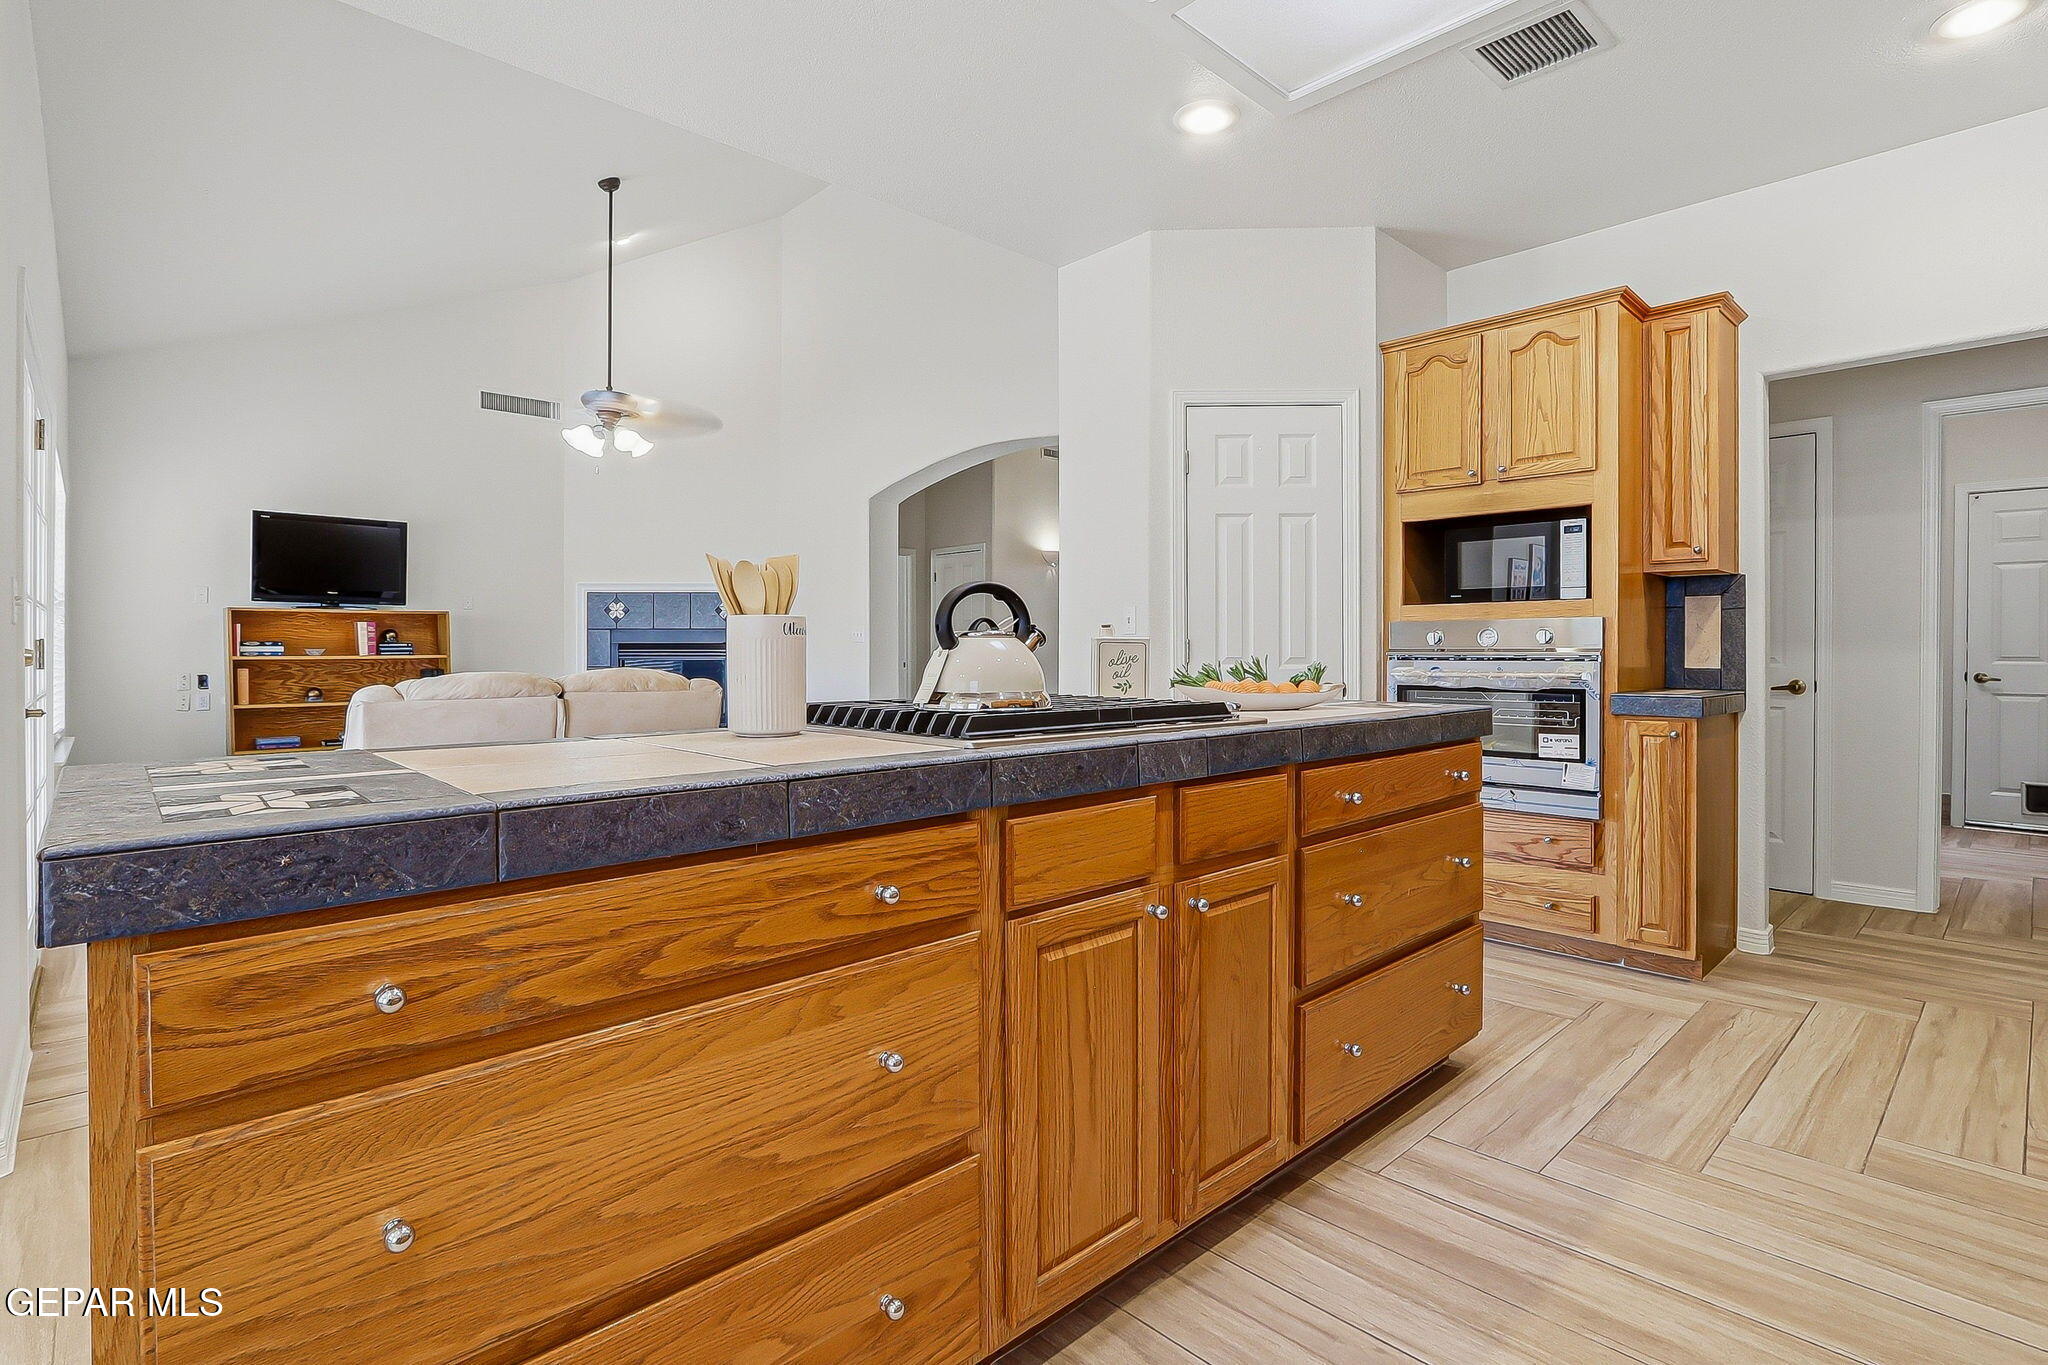
Kitchen with a large wood island, dark tile countertop, and built-in wall oven and microwave.
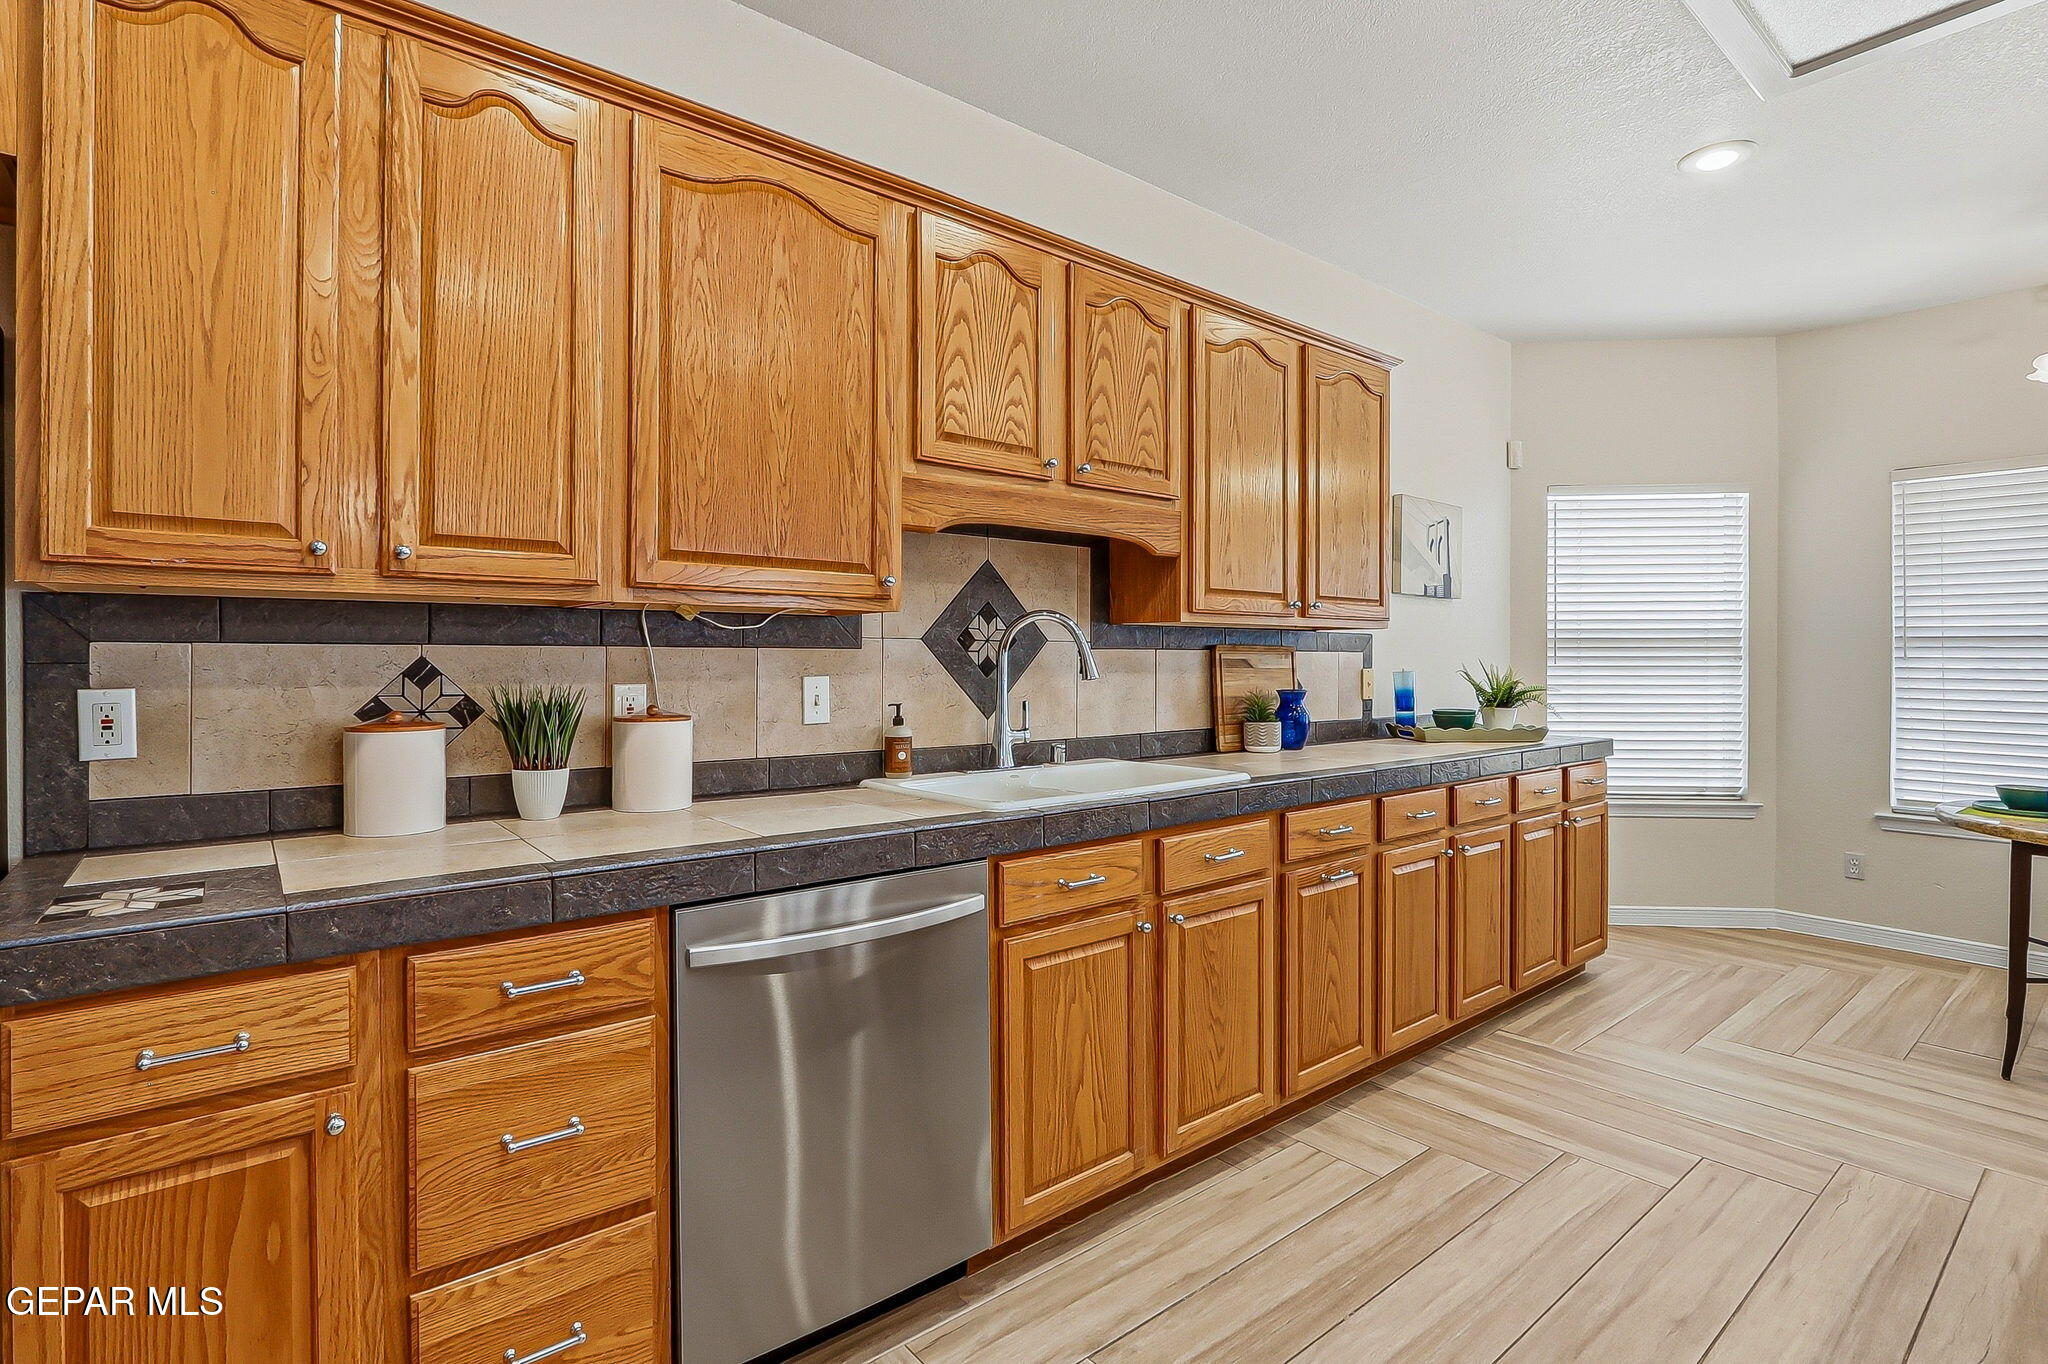
Kitchen with honey-colored wood cabinets, tiled counters, stainless dishwasher, and two windows with blinds.
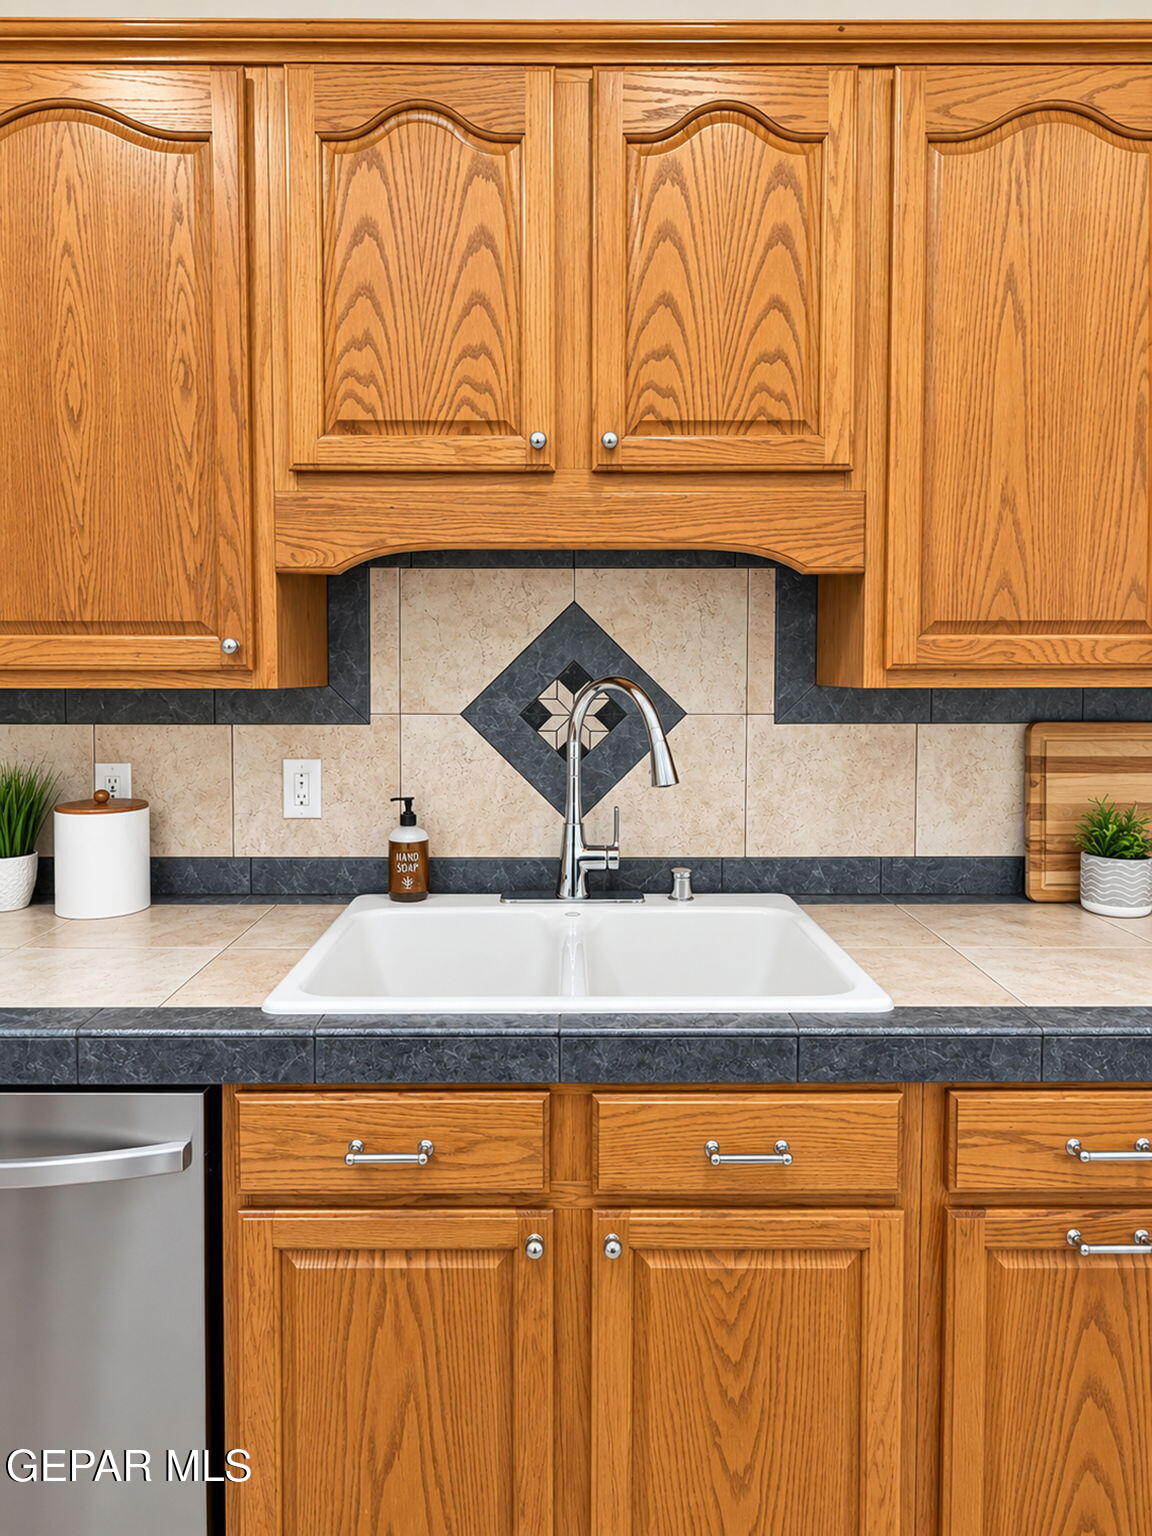
Kitchen sink beneath oak cabinets, with a tiled backsplash and stainless steel dishwasher.
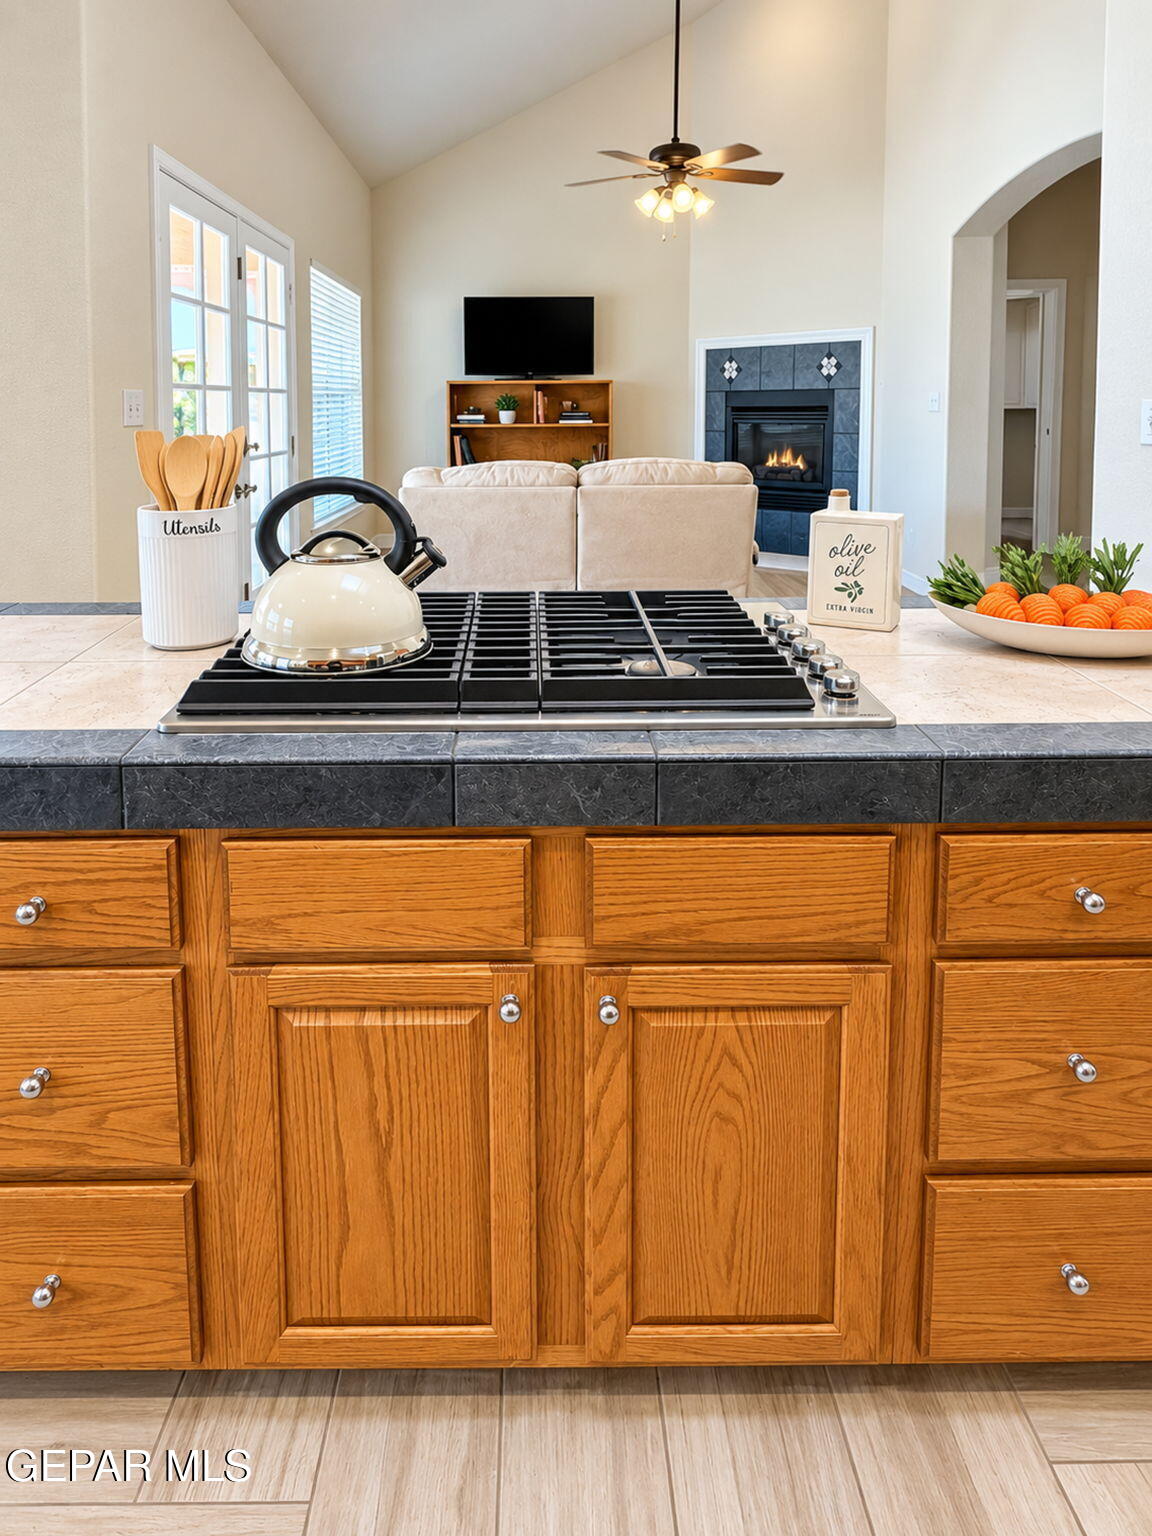
Kitchen with wood cabinetry and gas cooktop opening onto a vaulted living room with a tiled fireplace.
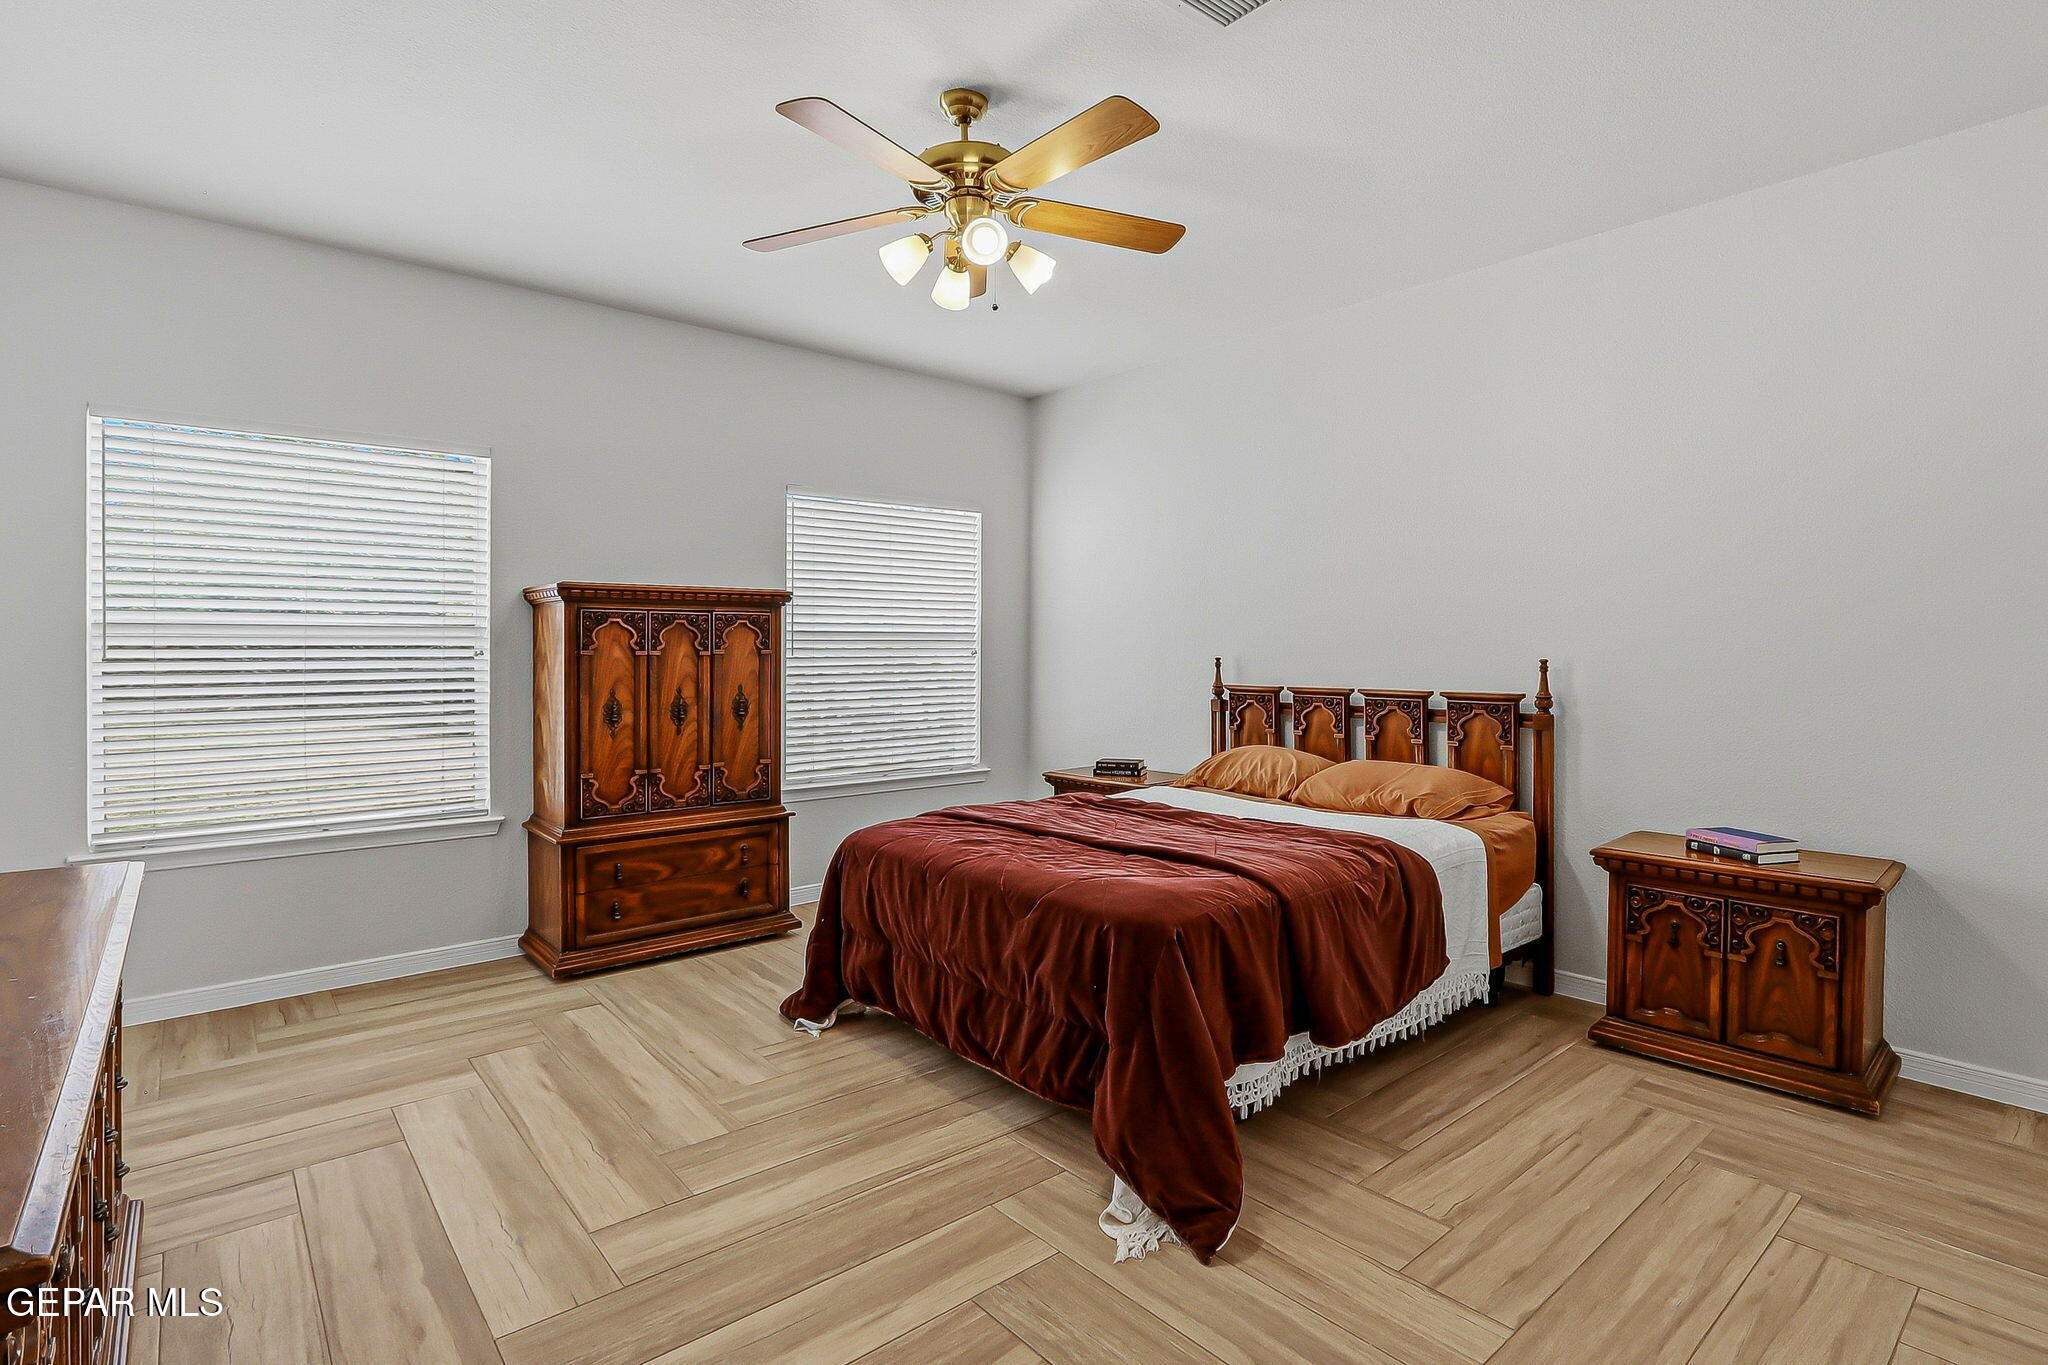
Bedroom with a burgundy-covered bed, ornate dark wood furniture, and light wood-look tile flooring.
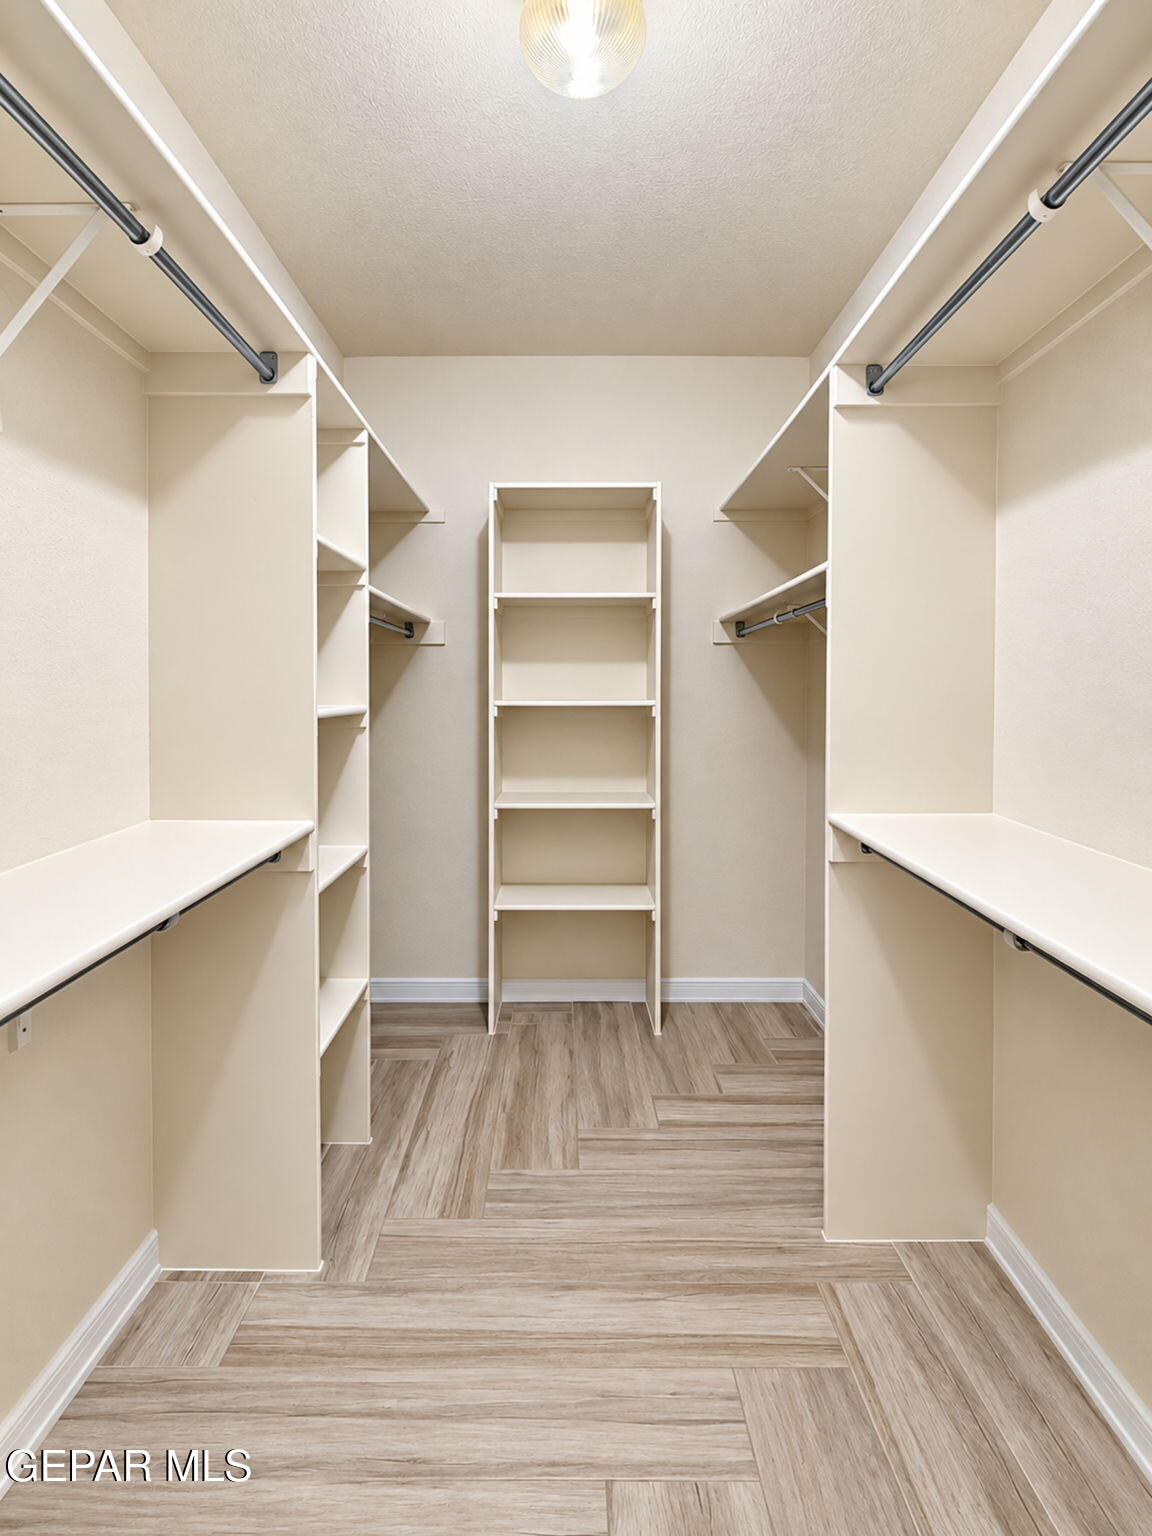
Walk-in closet with built-in shelving, hanging rods, and wood-look tile flooring.
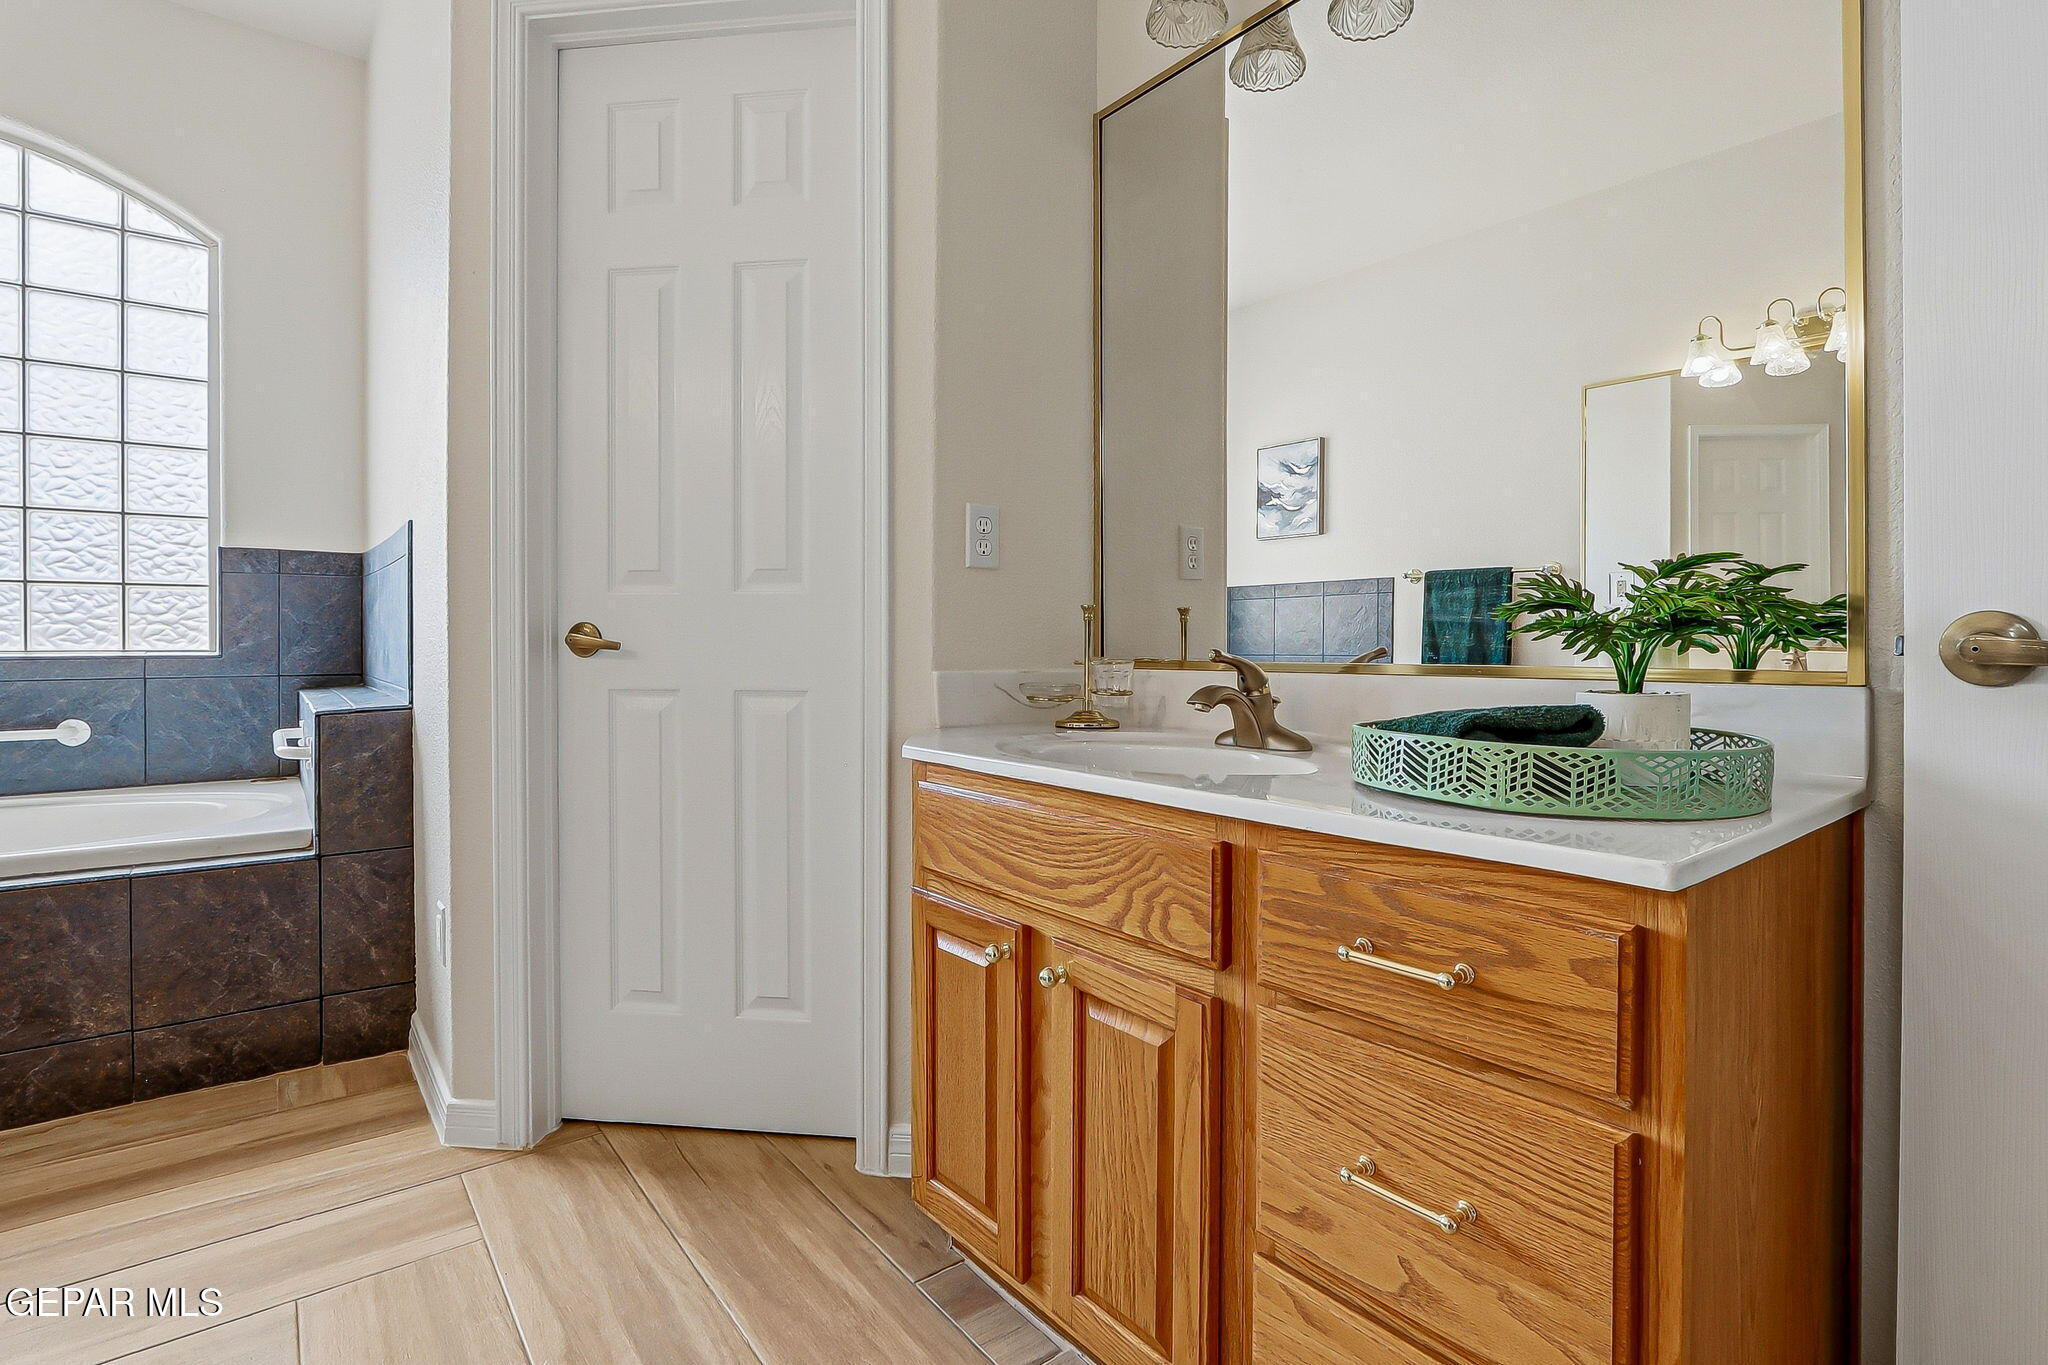
Bathroom with a wood vanity and bathtub beneath a glass-block window.
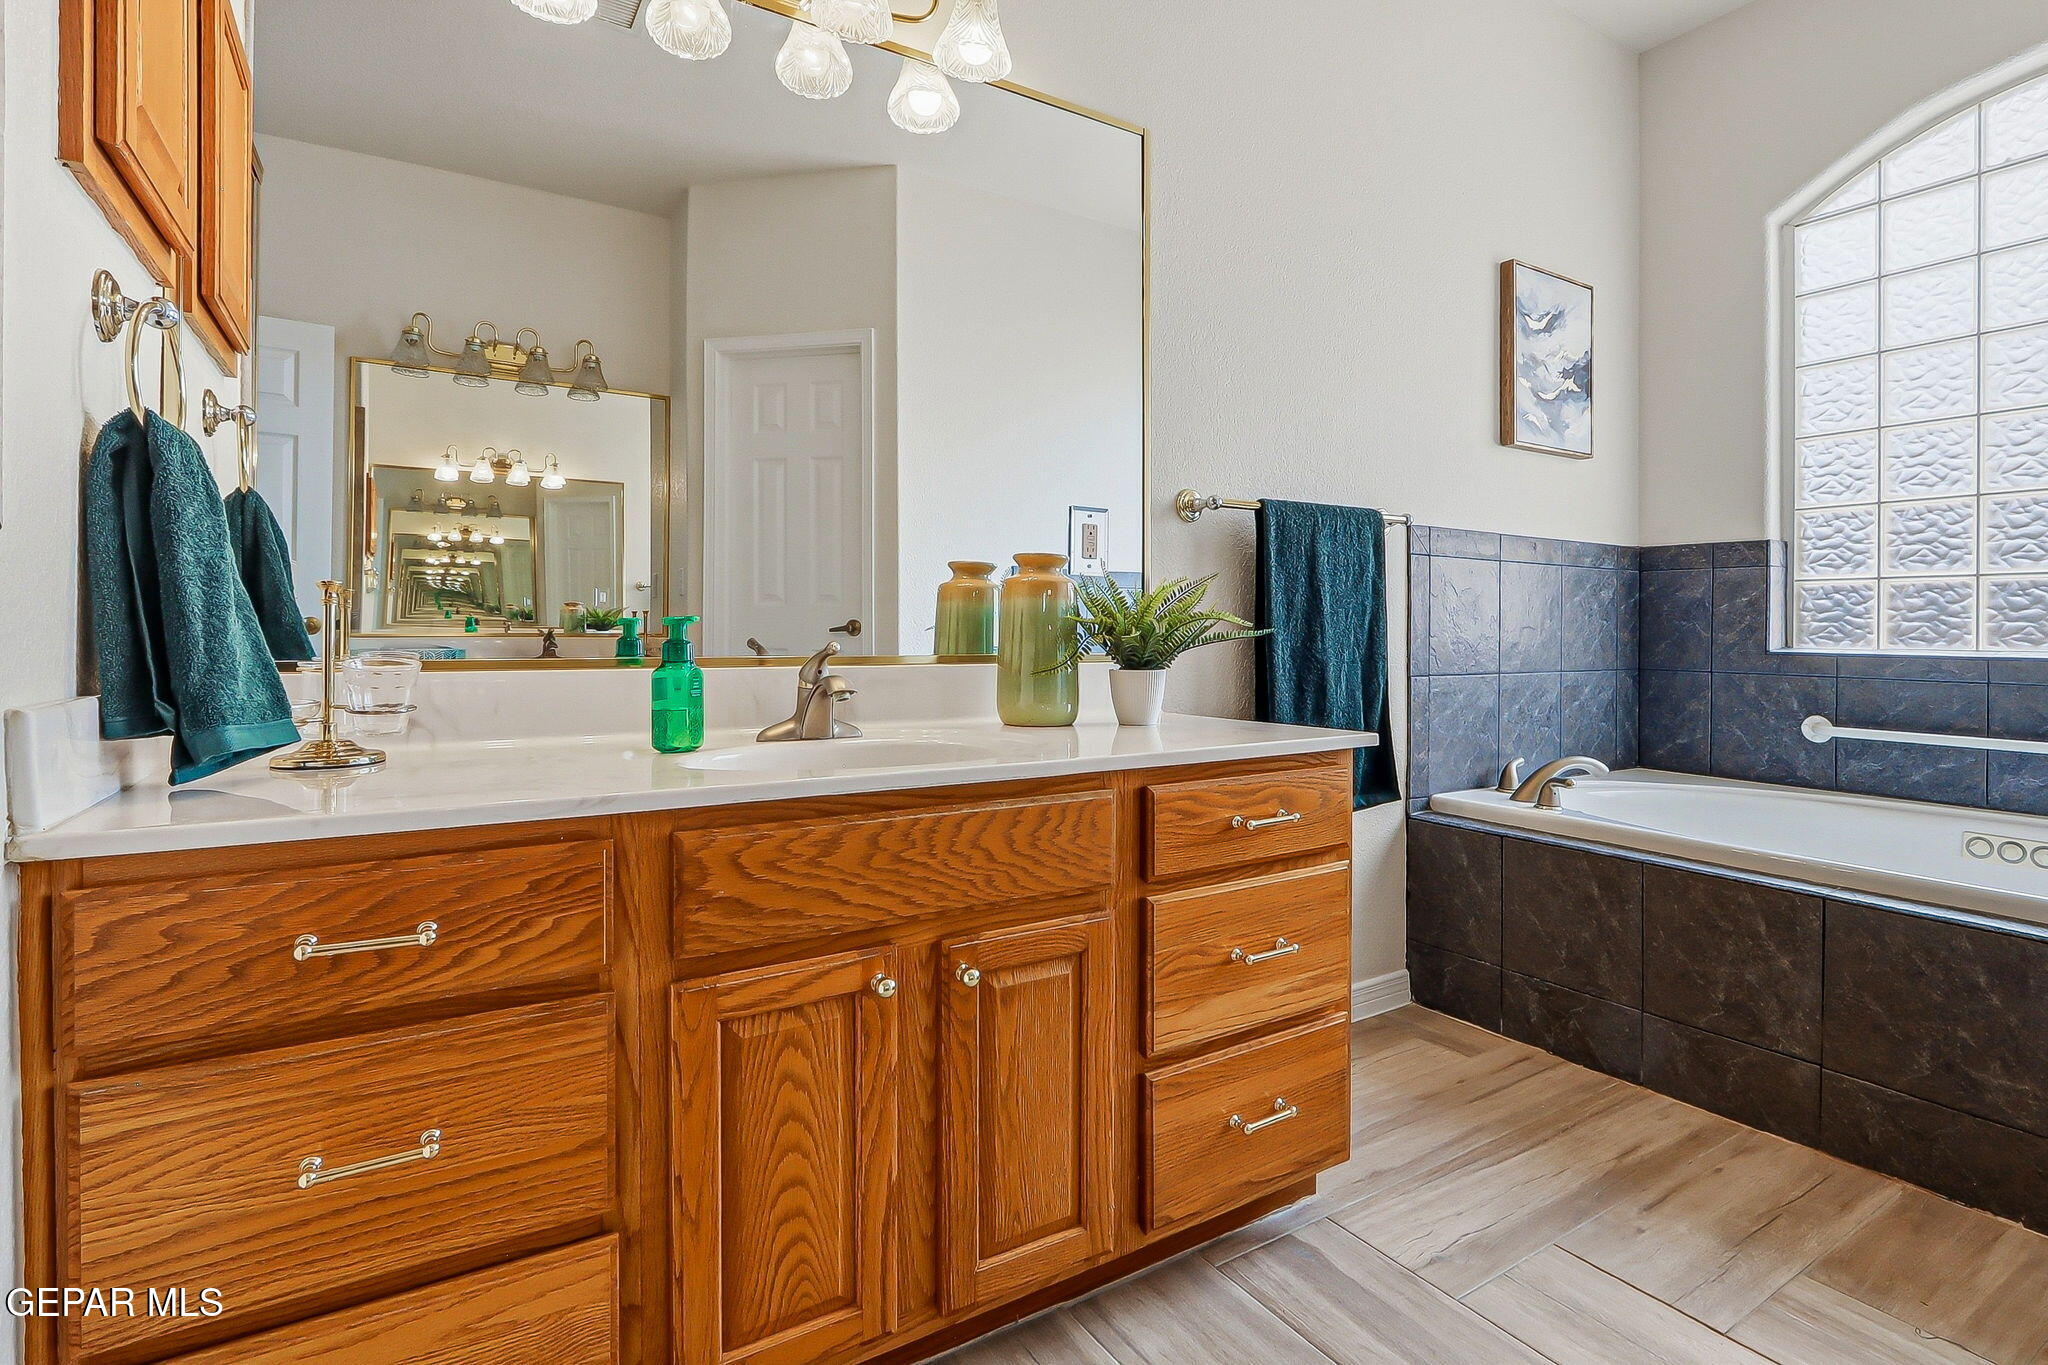
Bathroom with wood vanity and mirror beside a bathtub with dark tile surround and glass-block window.
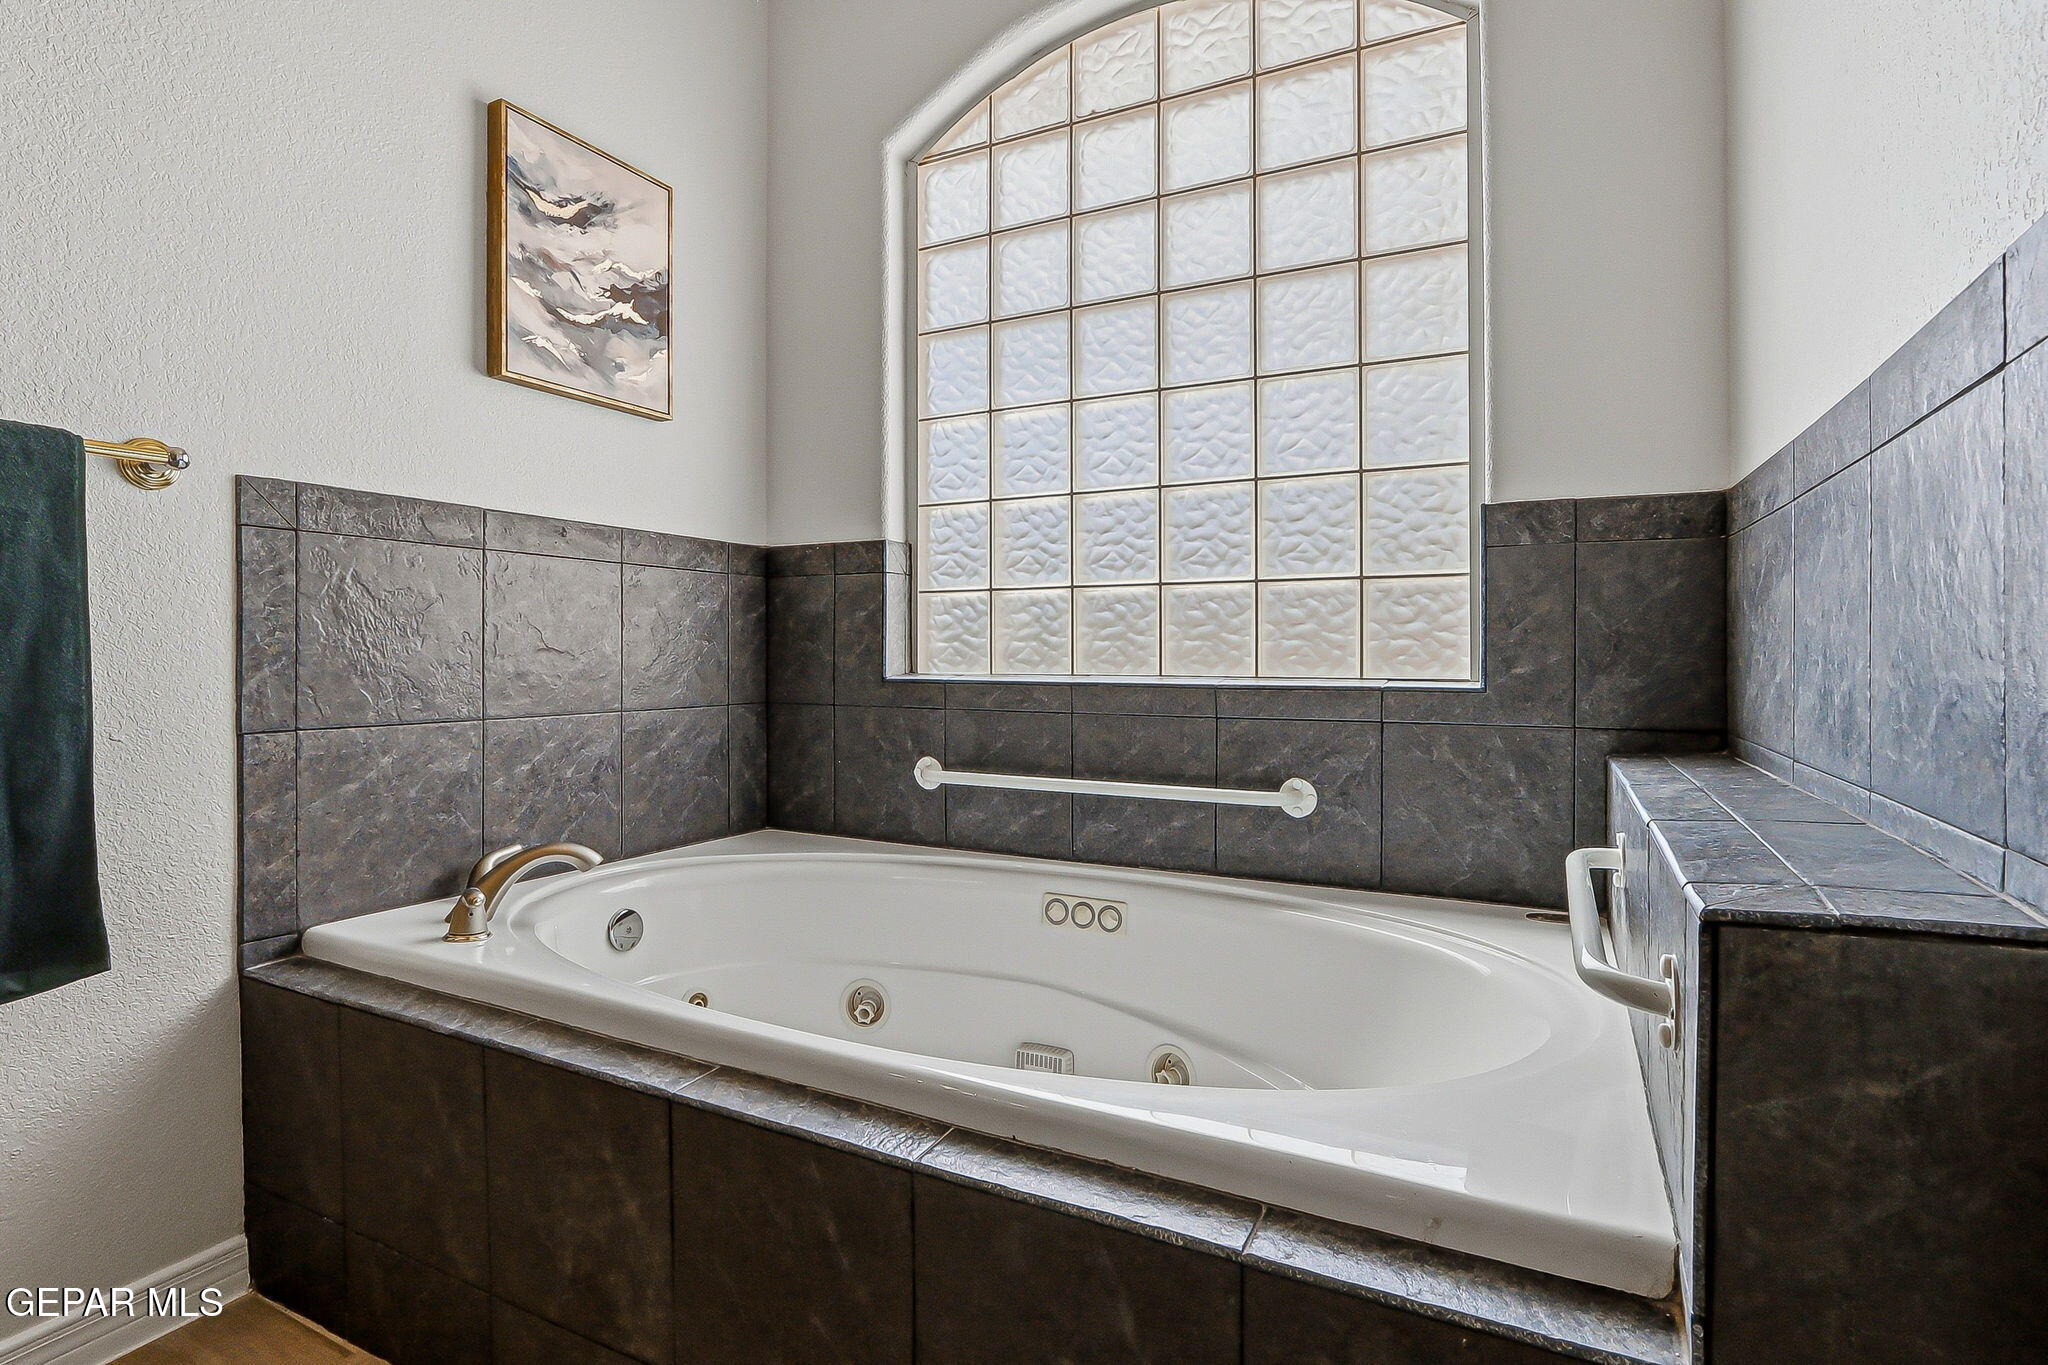
Bathroom with a jetted tub, dark tile surround, and large arched glass-block window.
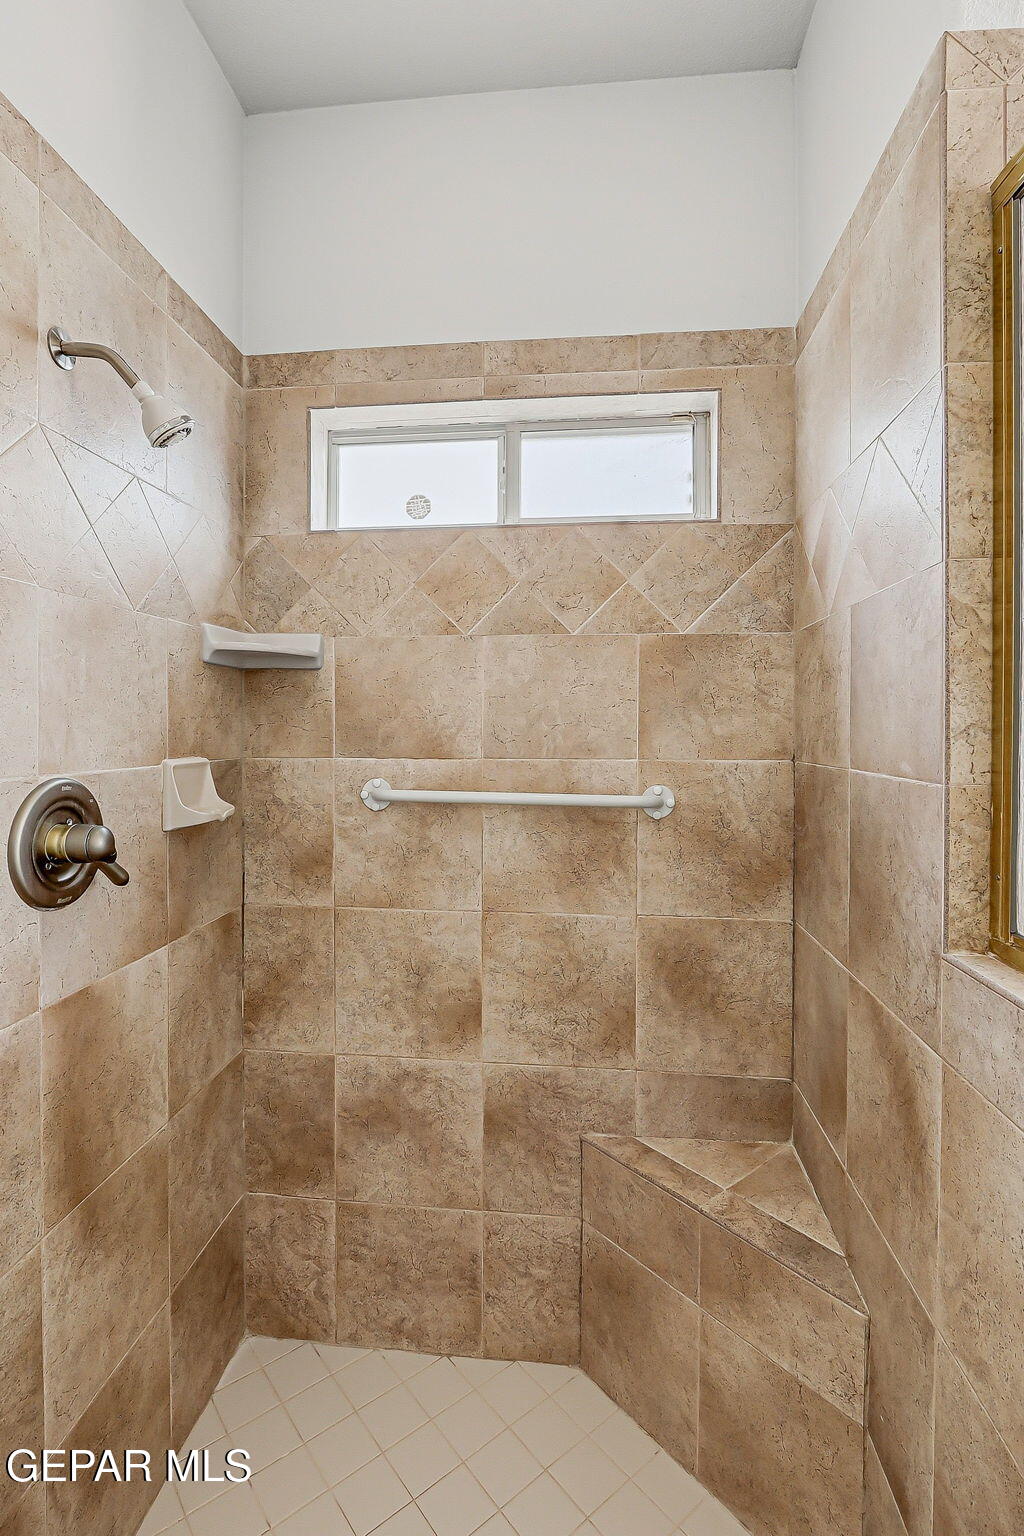
Tiled walk-in shower with built-in bench, grab bar, and high horizontal window.
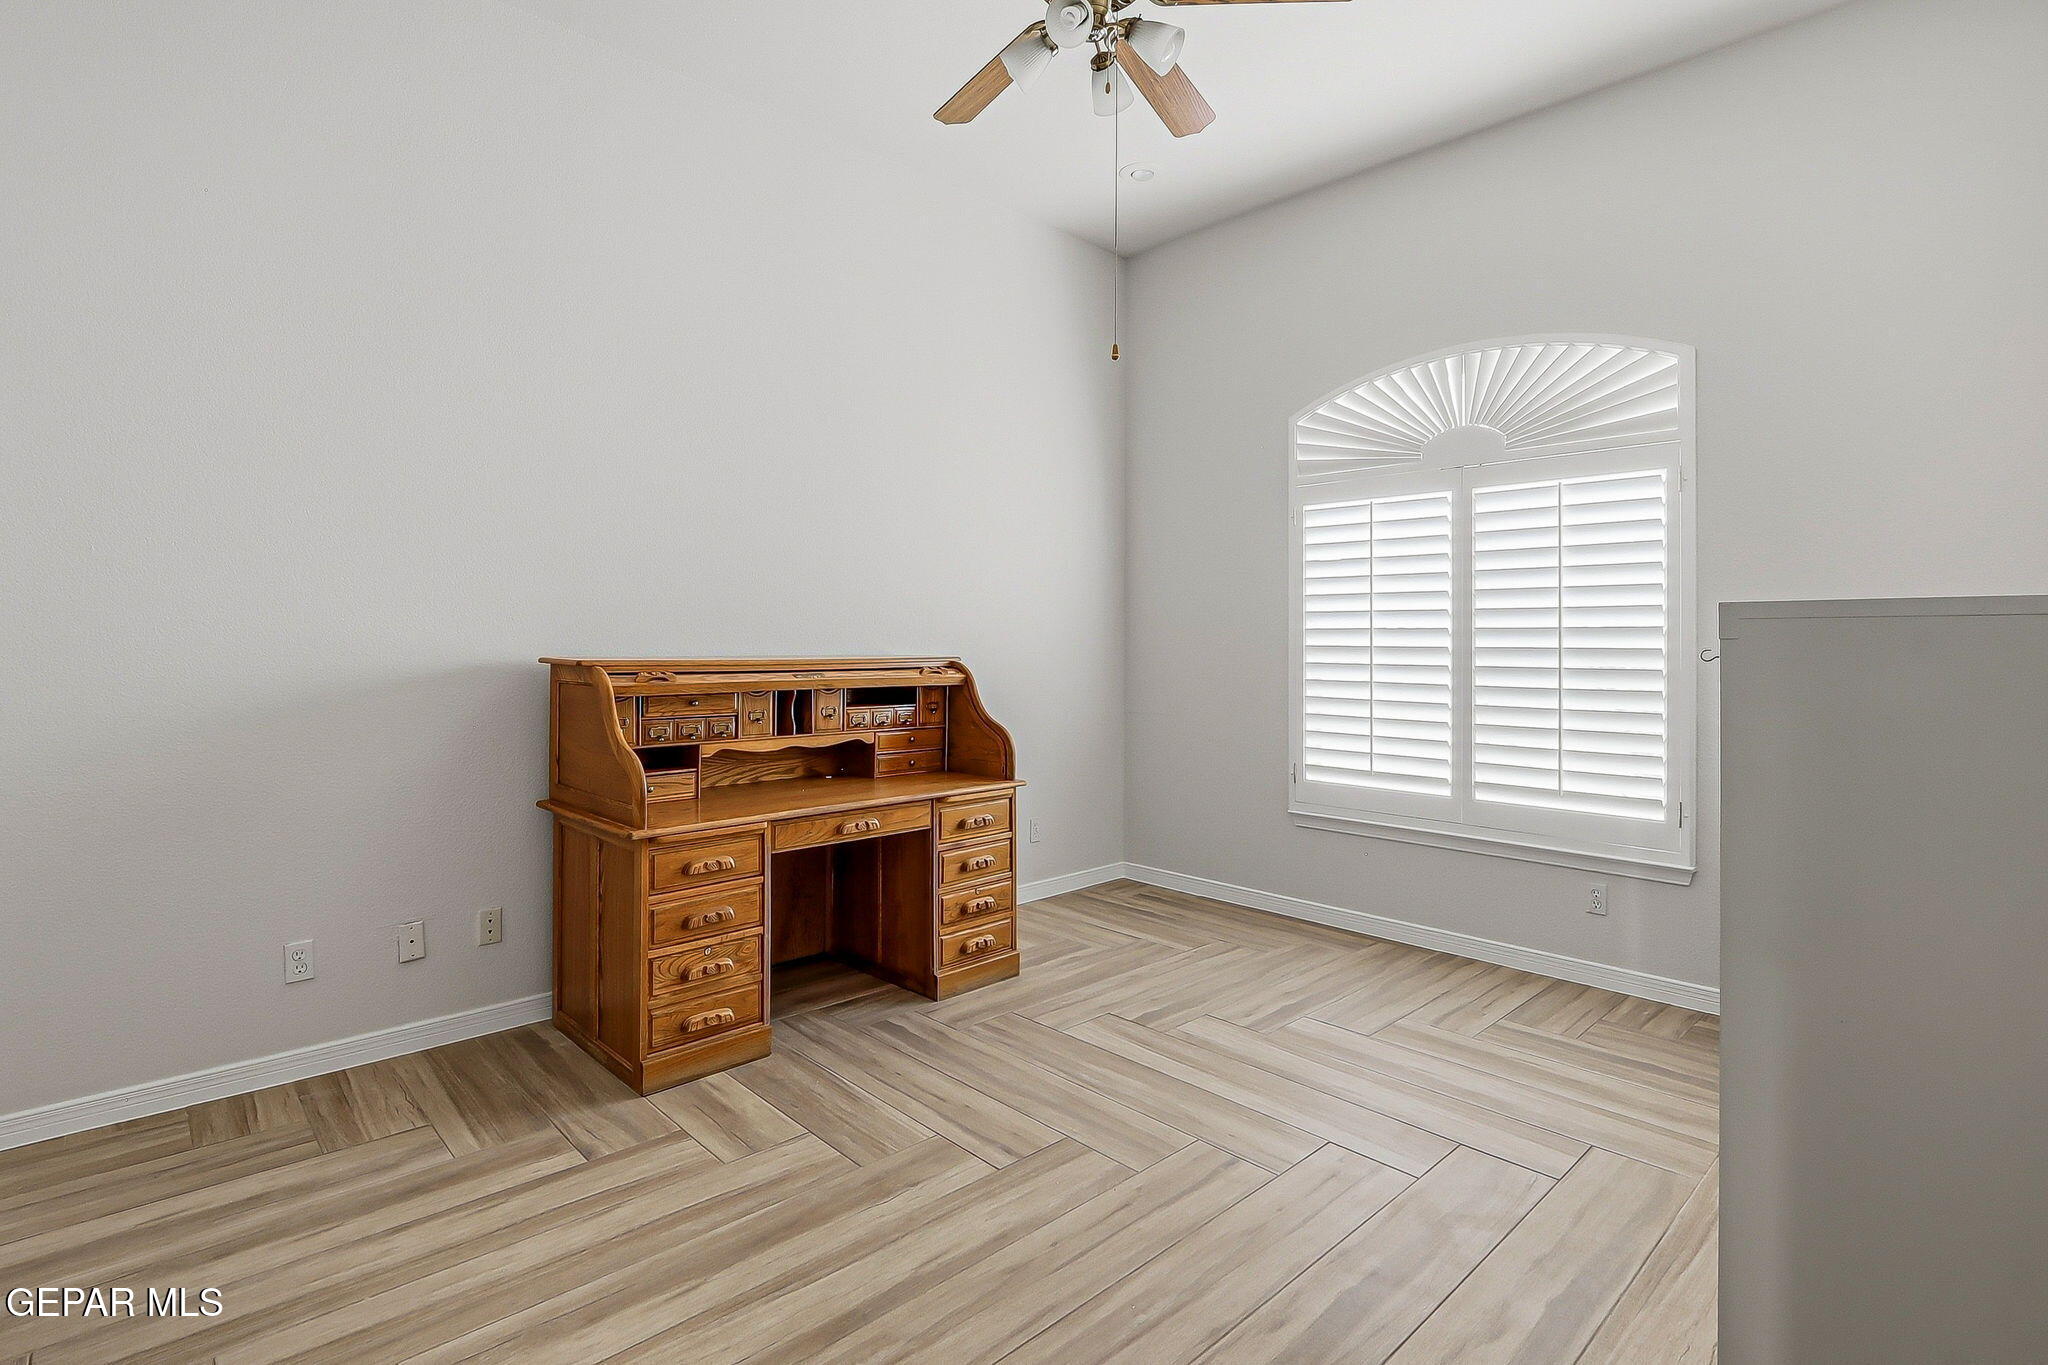
Room with a wooden desk, wood-look tile flooring, and an arched window with plantation shutters.
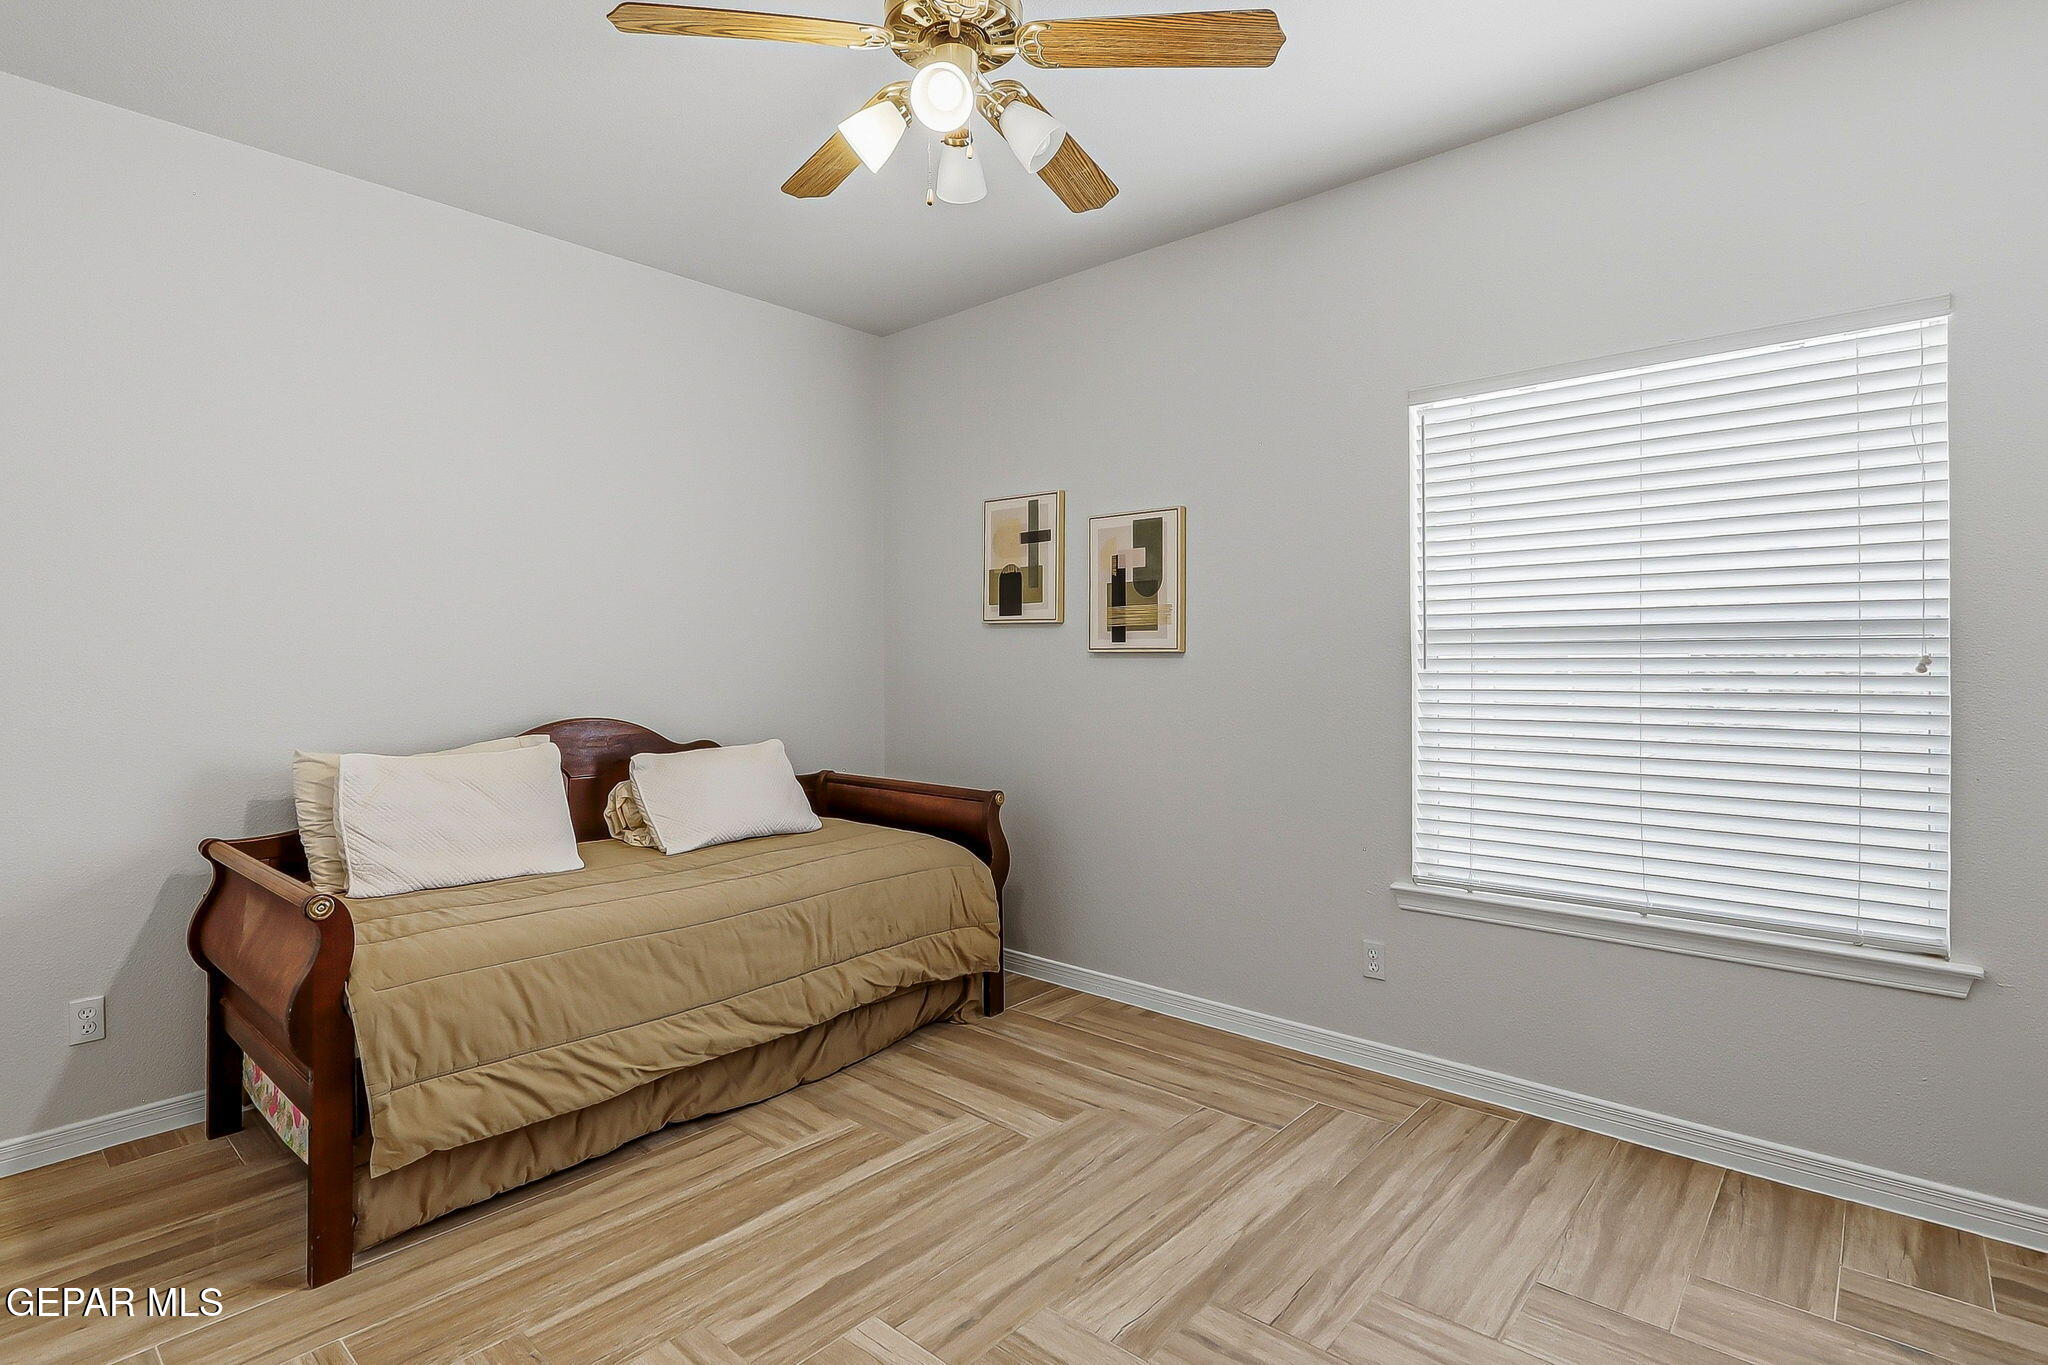
Bedroom with a tan-covered dark wood daybed, wood-look tile flooring, and a large window with white blinds.
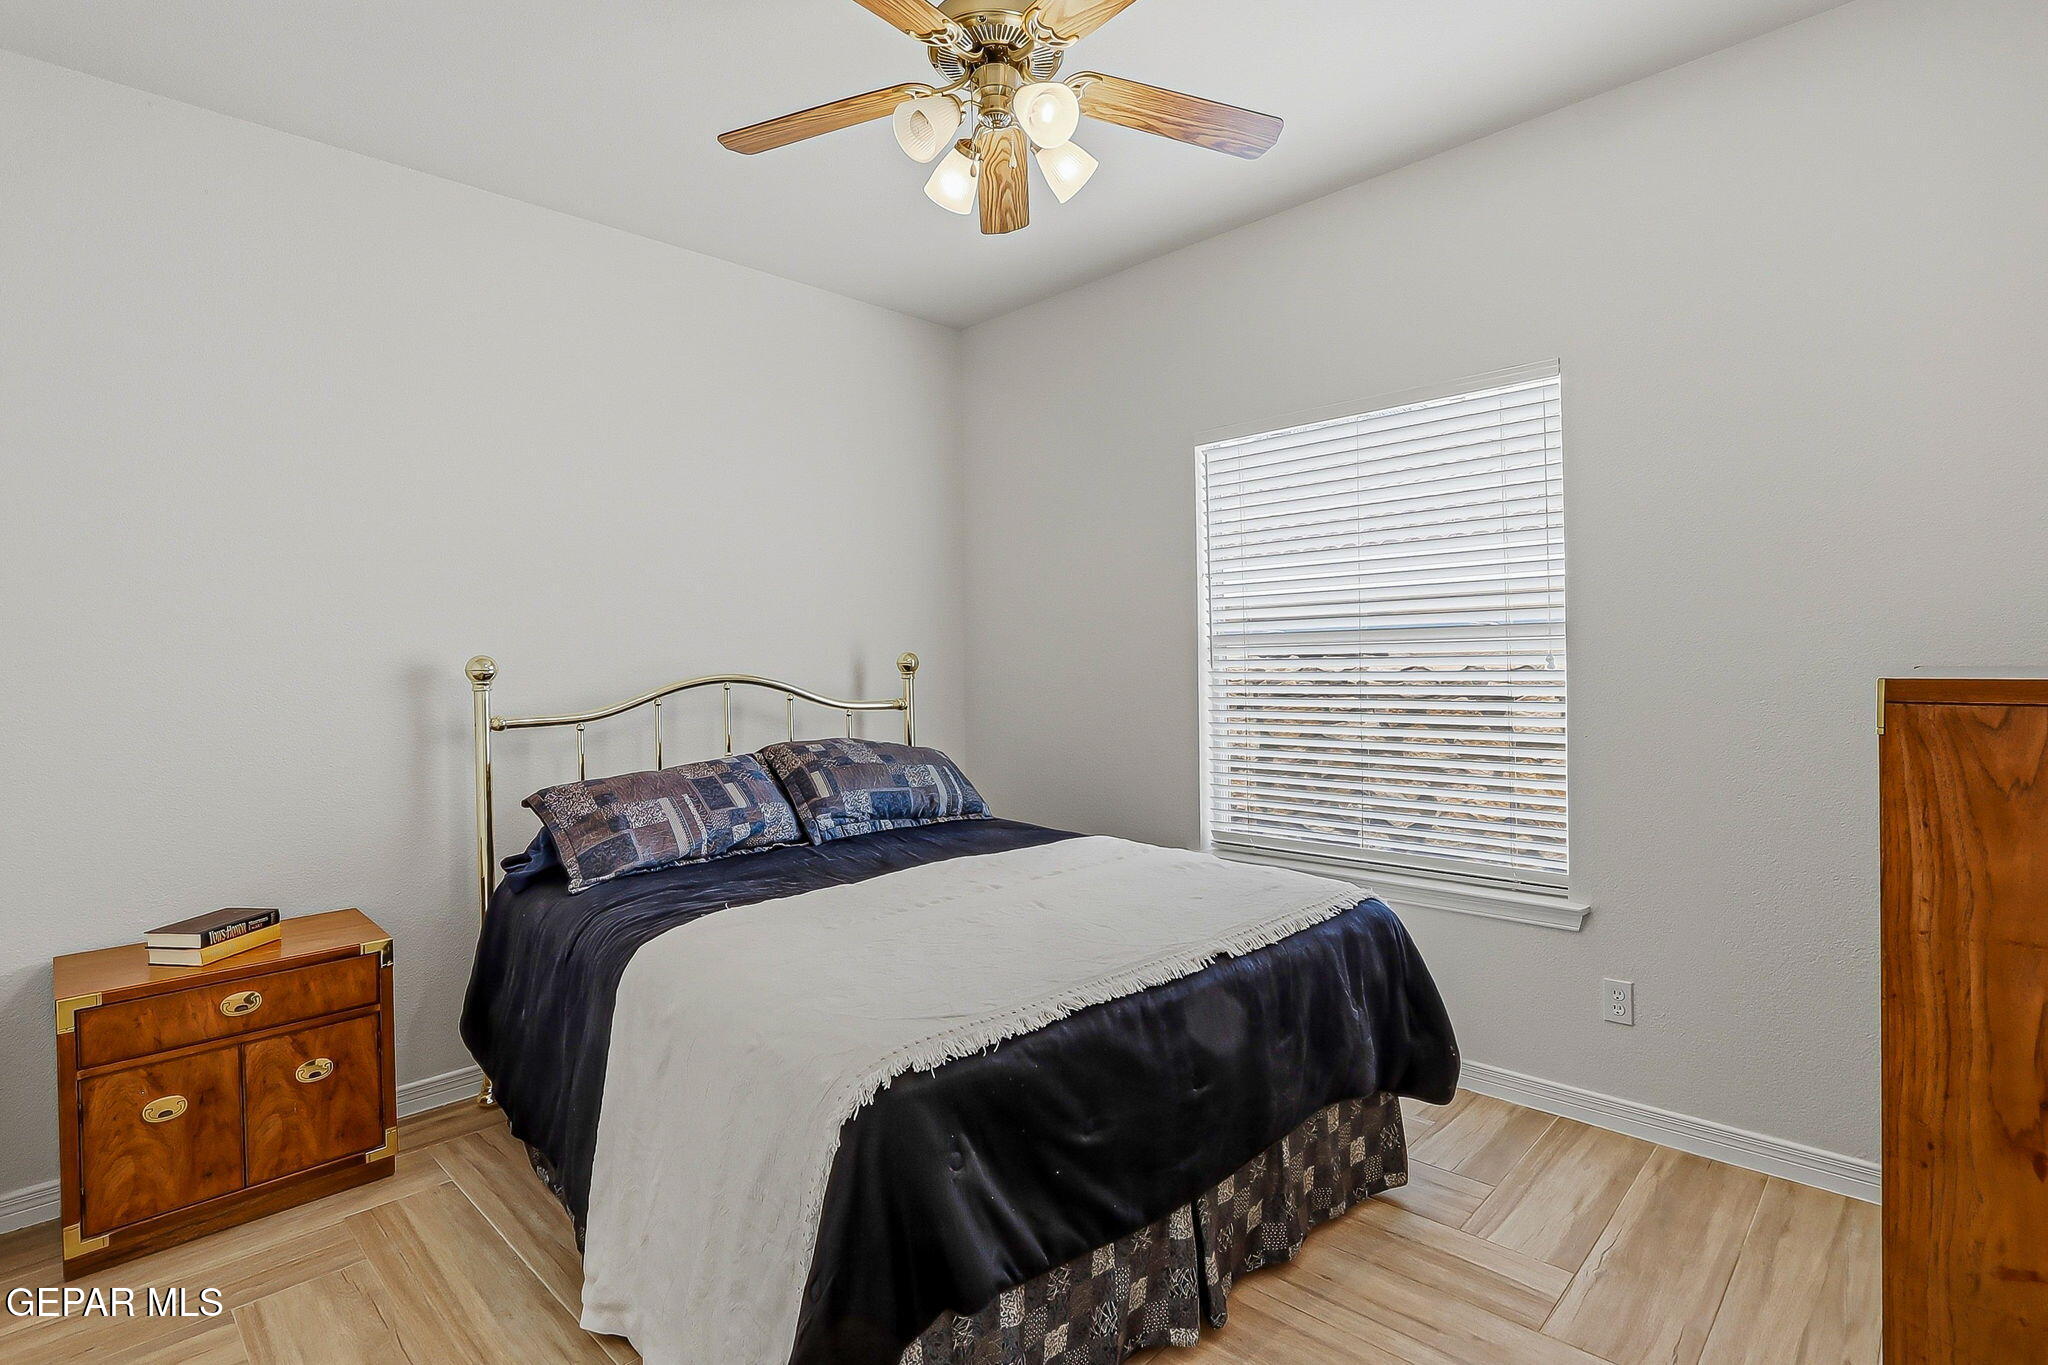
Furnished bedroom with a brass bed, navy bedding, wood nightstand, and window with white blinds.
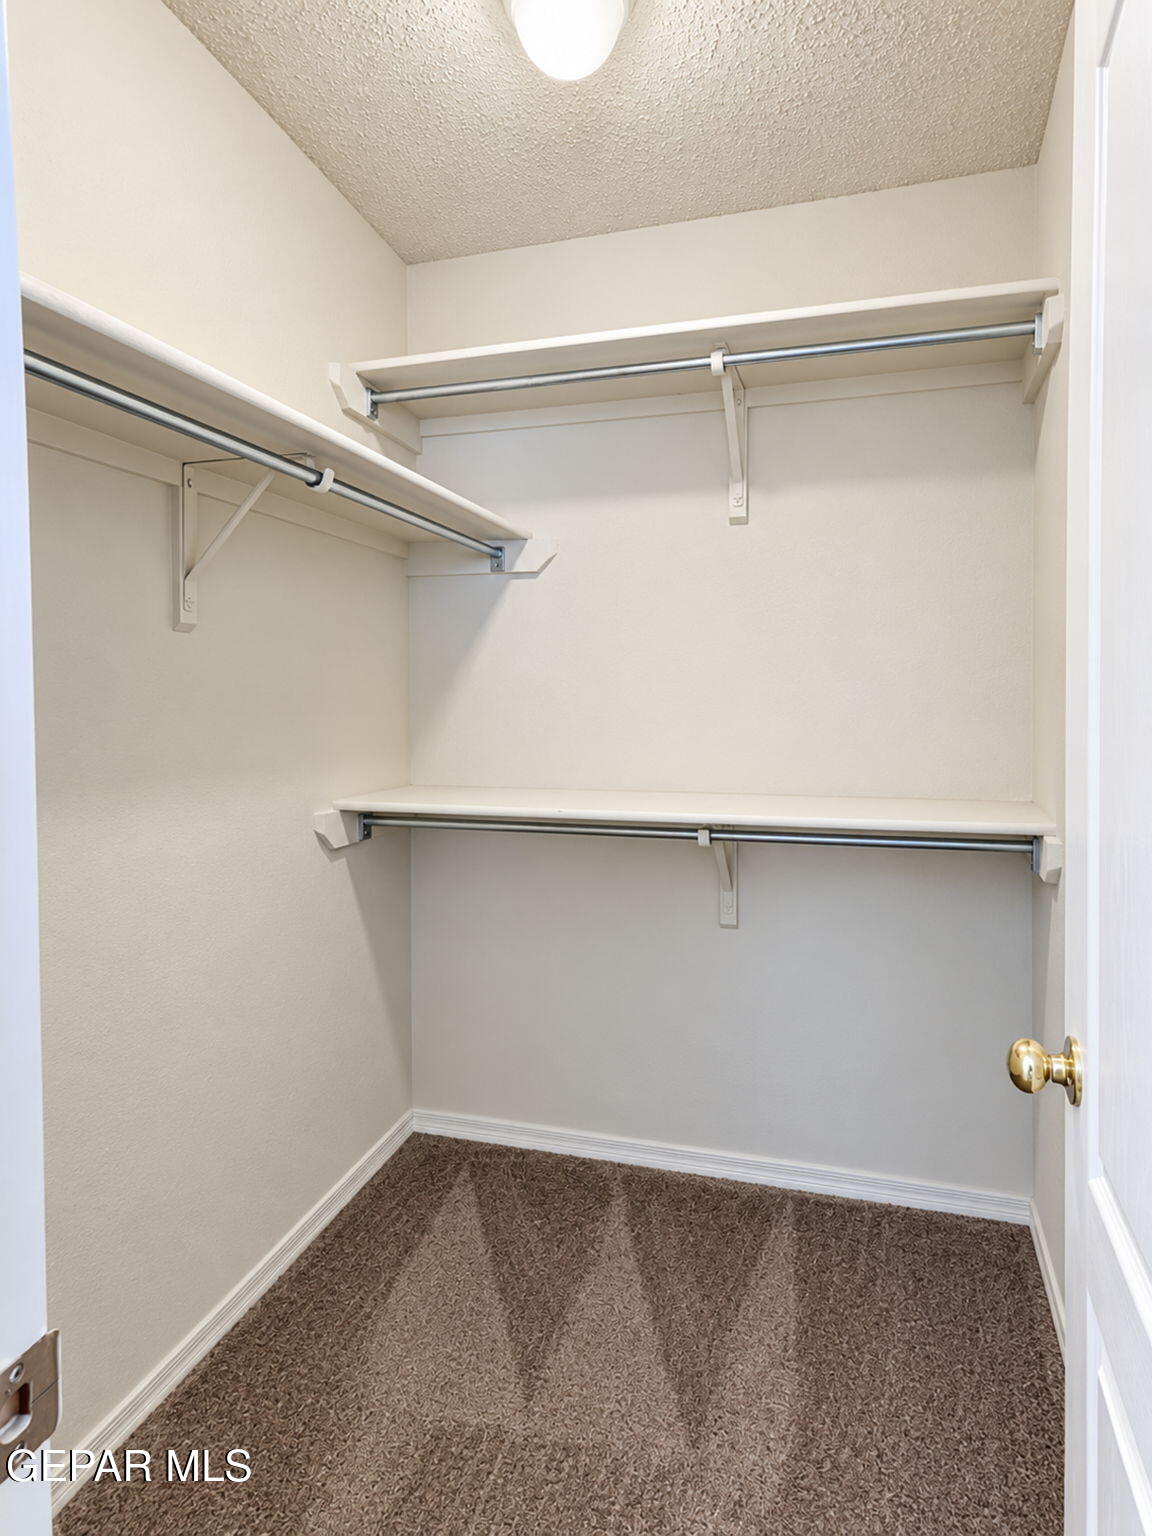
Empty walk-in closet with carpeted floor, wraparound shelves, and hanging rods.
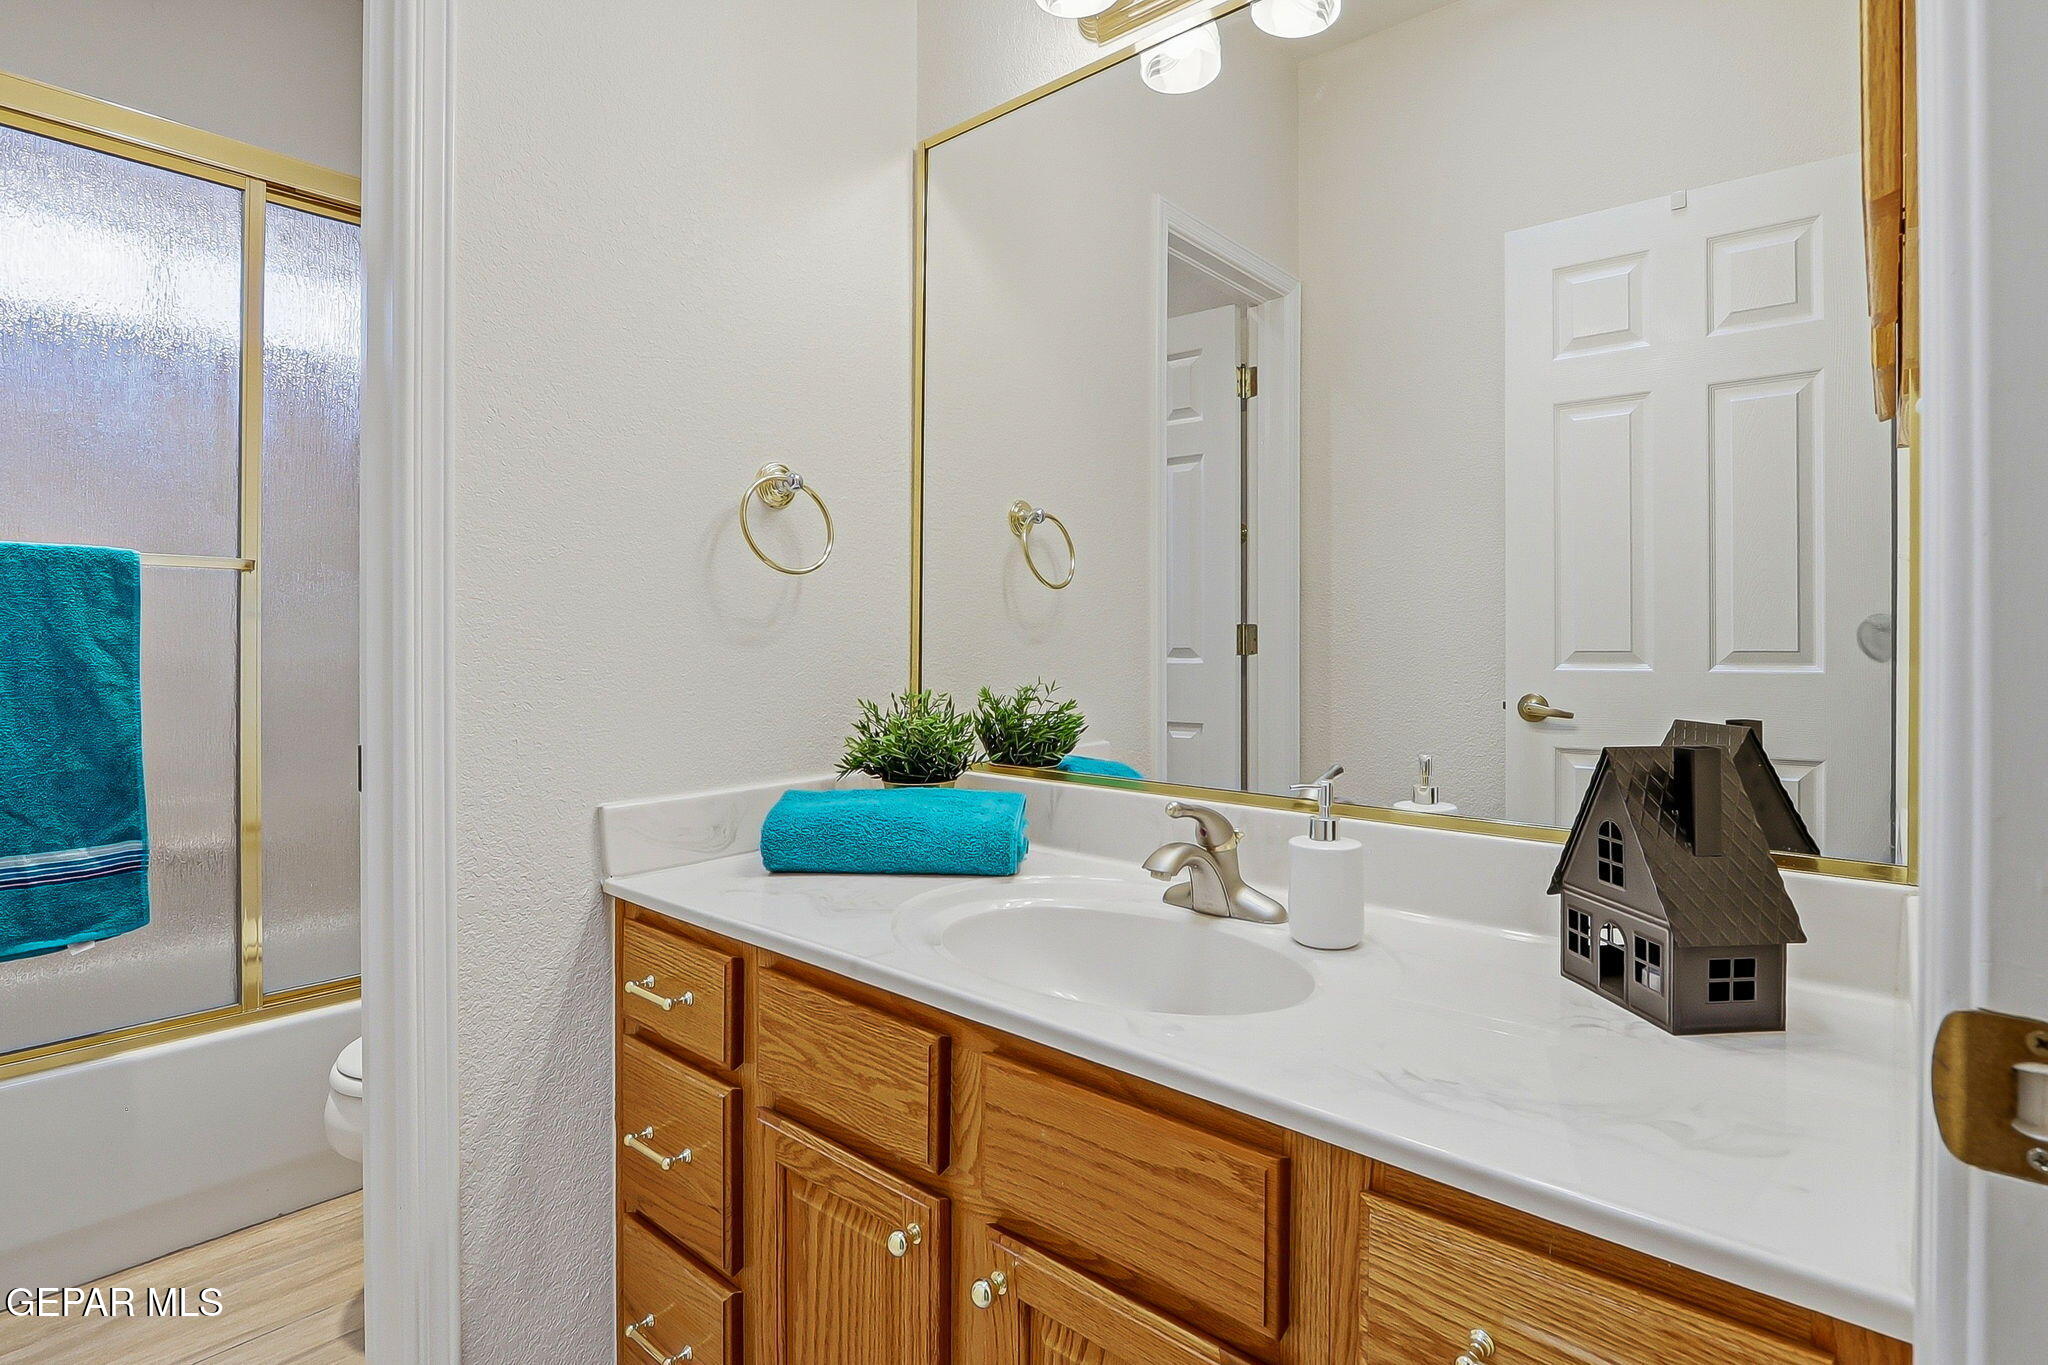
Bathroom with a wood vanity, wide mirrored counter, and frosted-glass shower with gold trim.
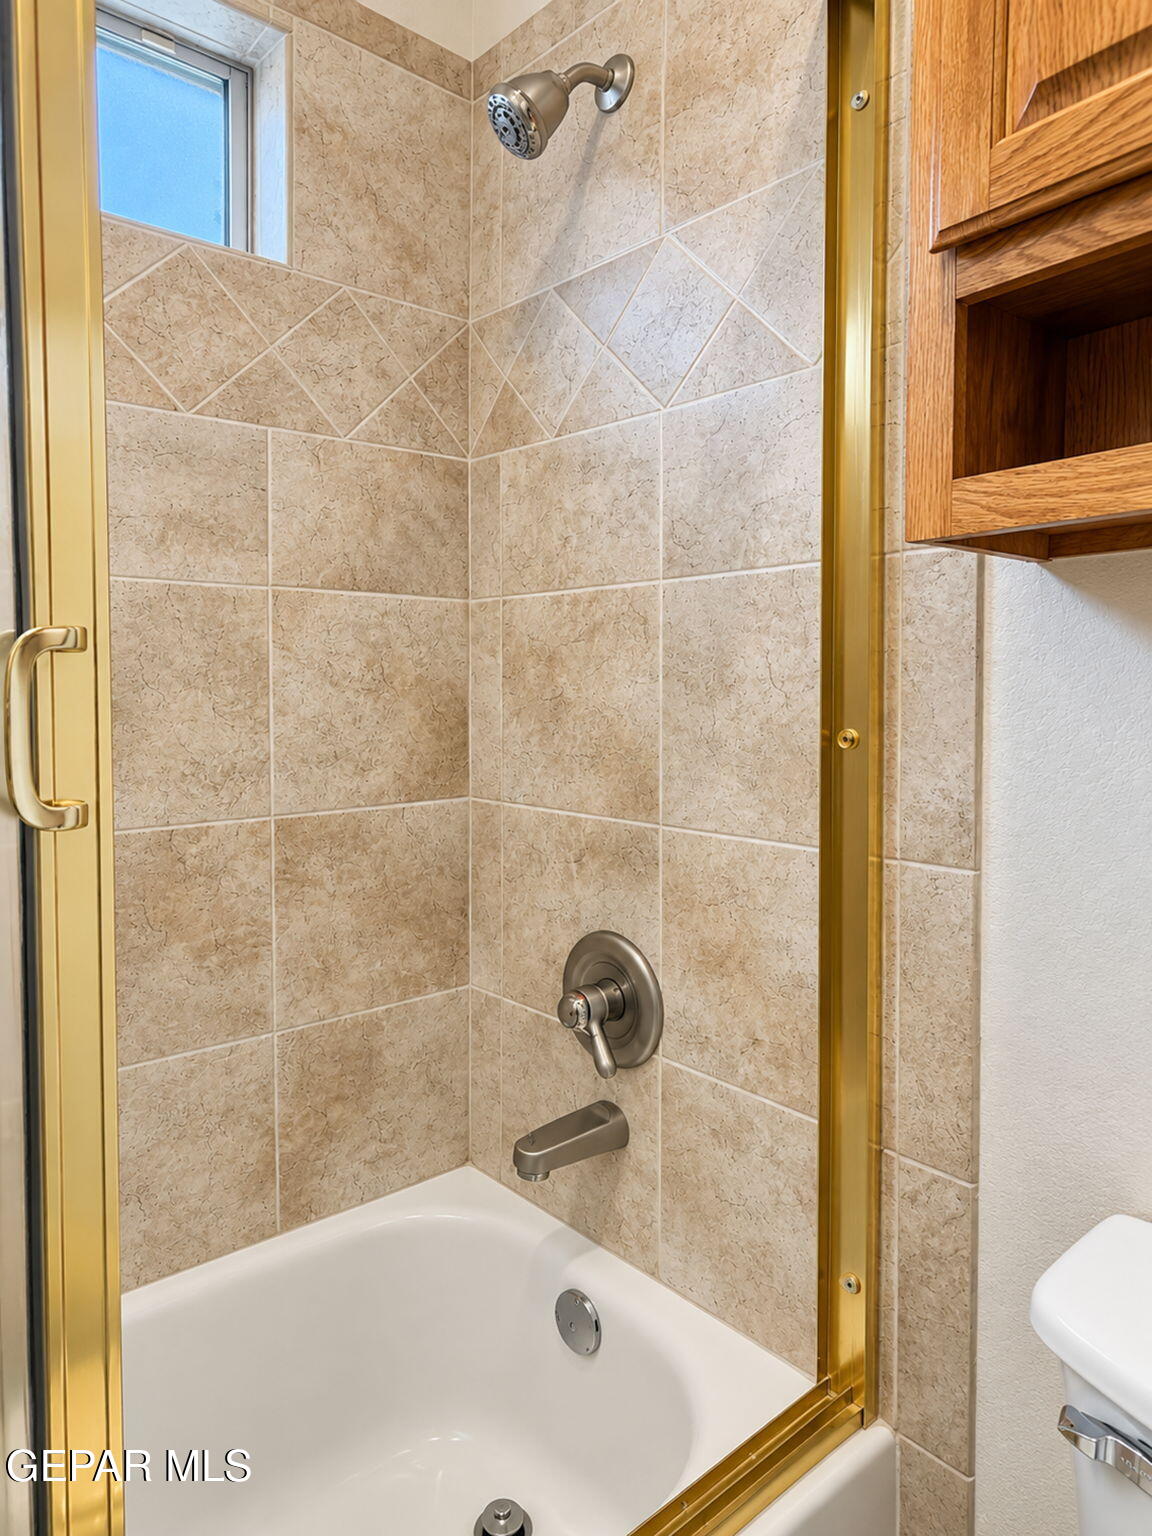
Bathroom tub and shower with beige tile, glass enclosure, and wooden cabinet.
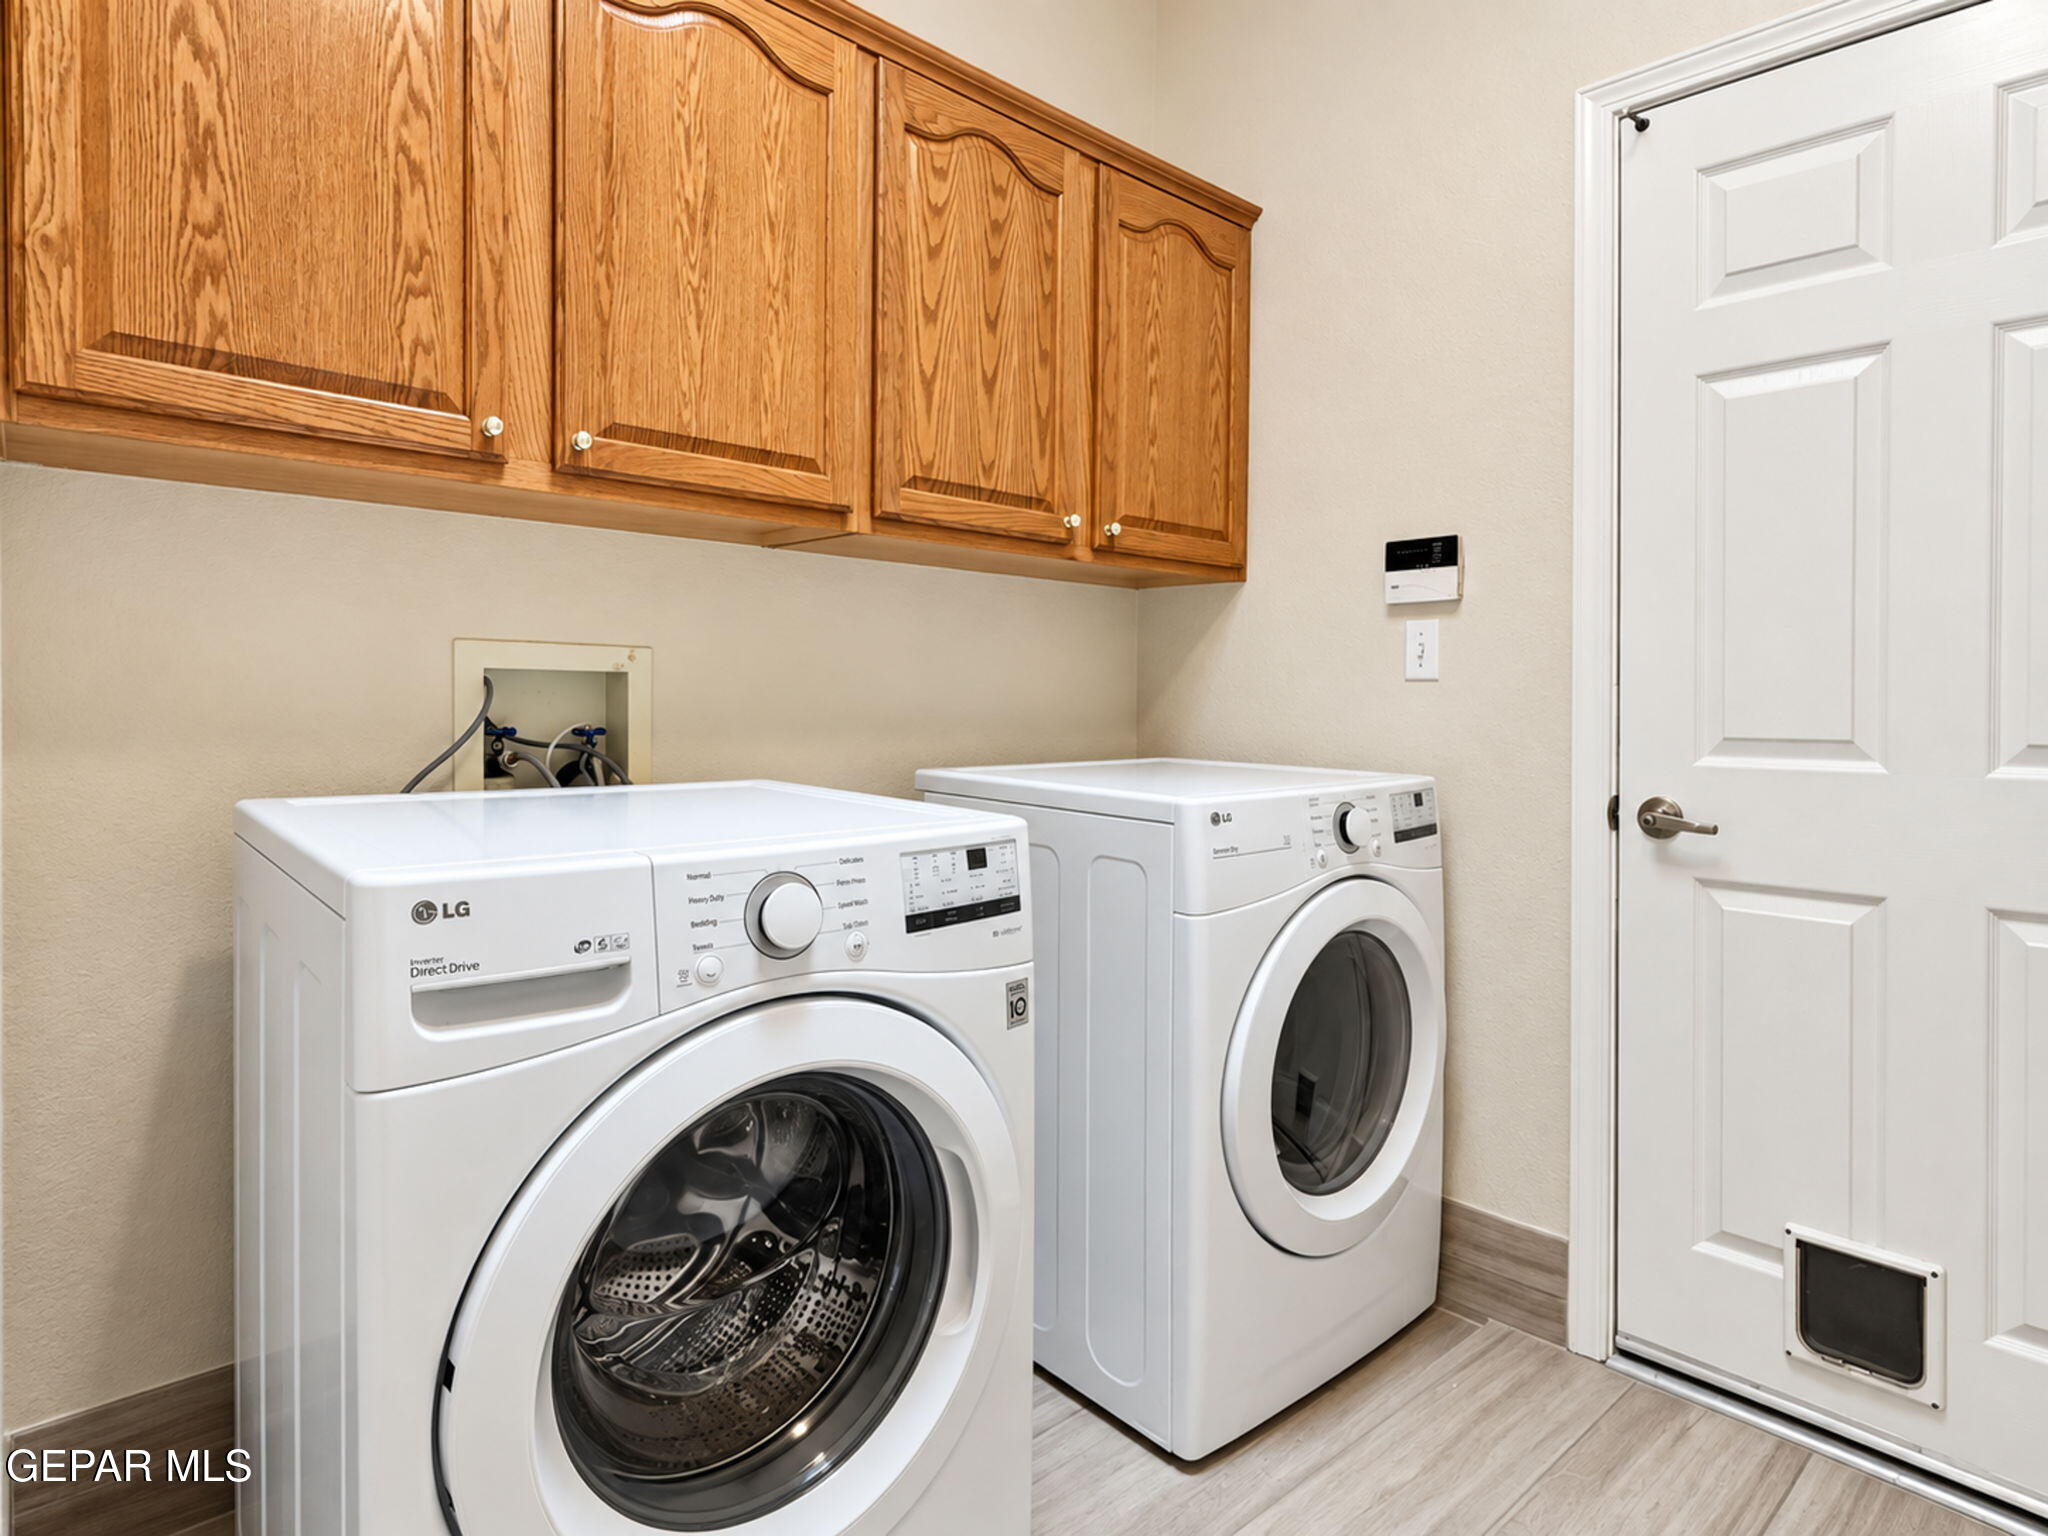
Laundry room with front-loading washer and dryer beneath wooden cabinets, beside a door with a pet flap.
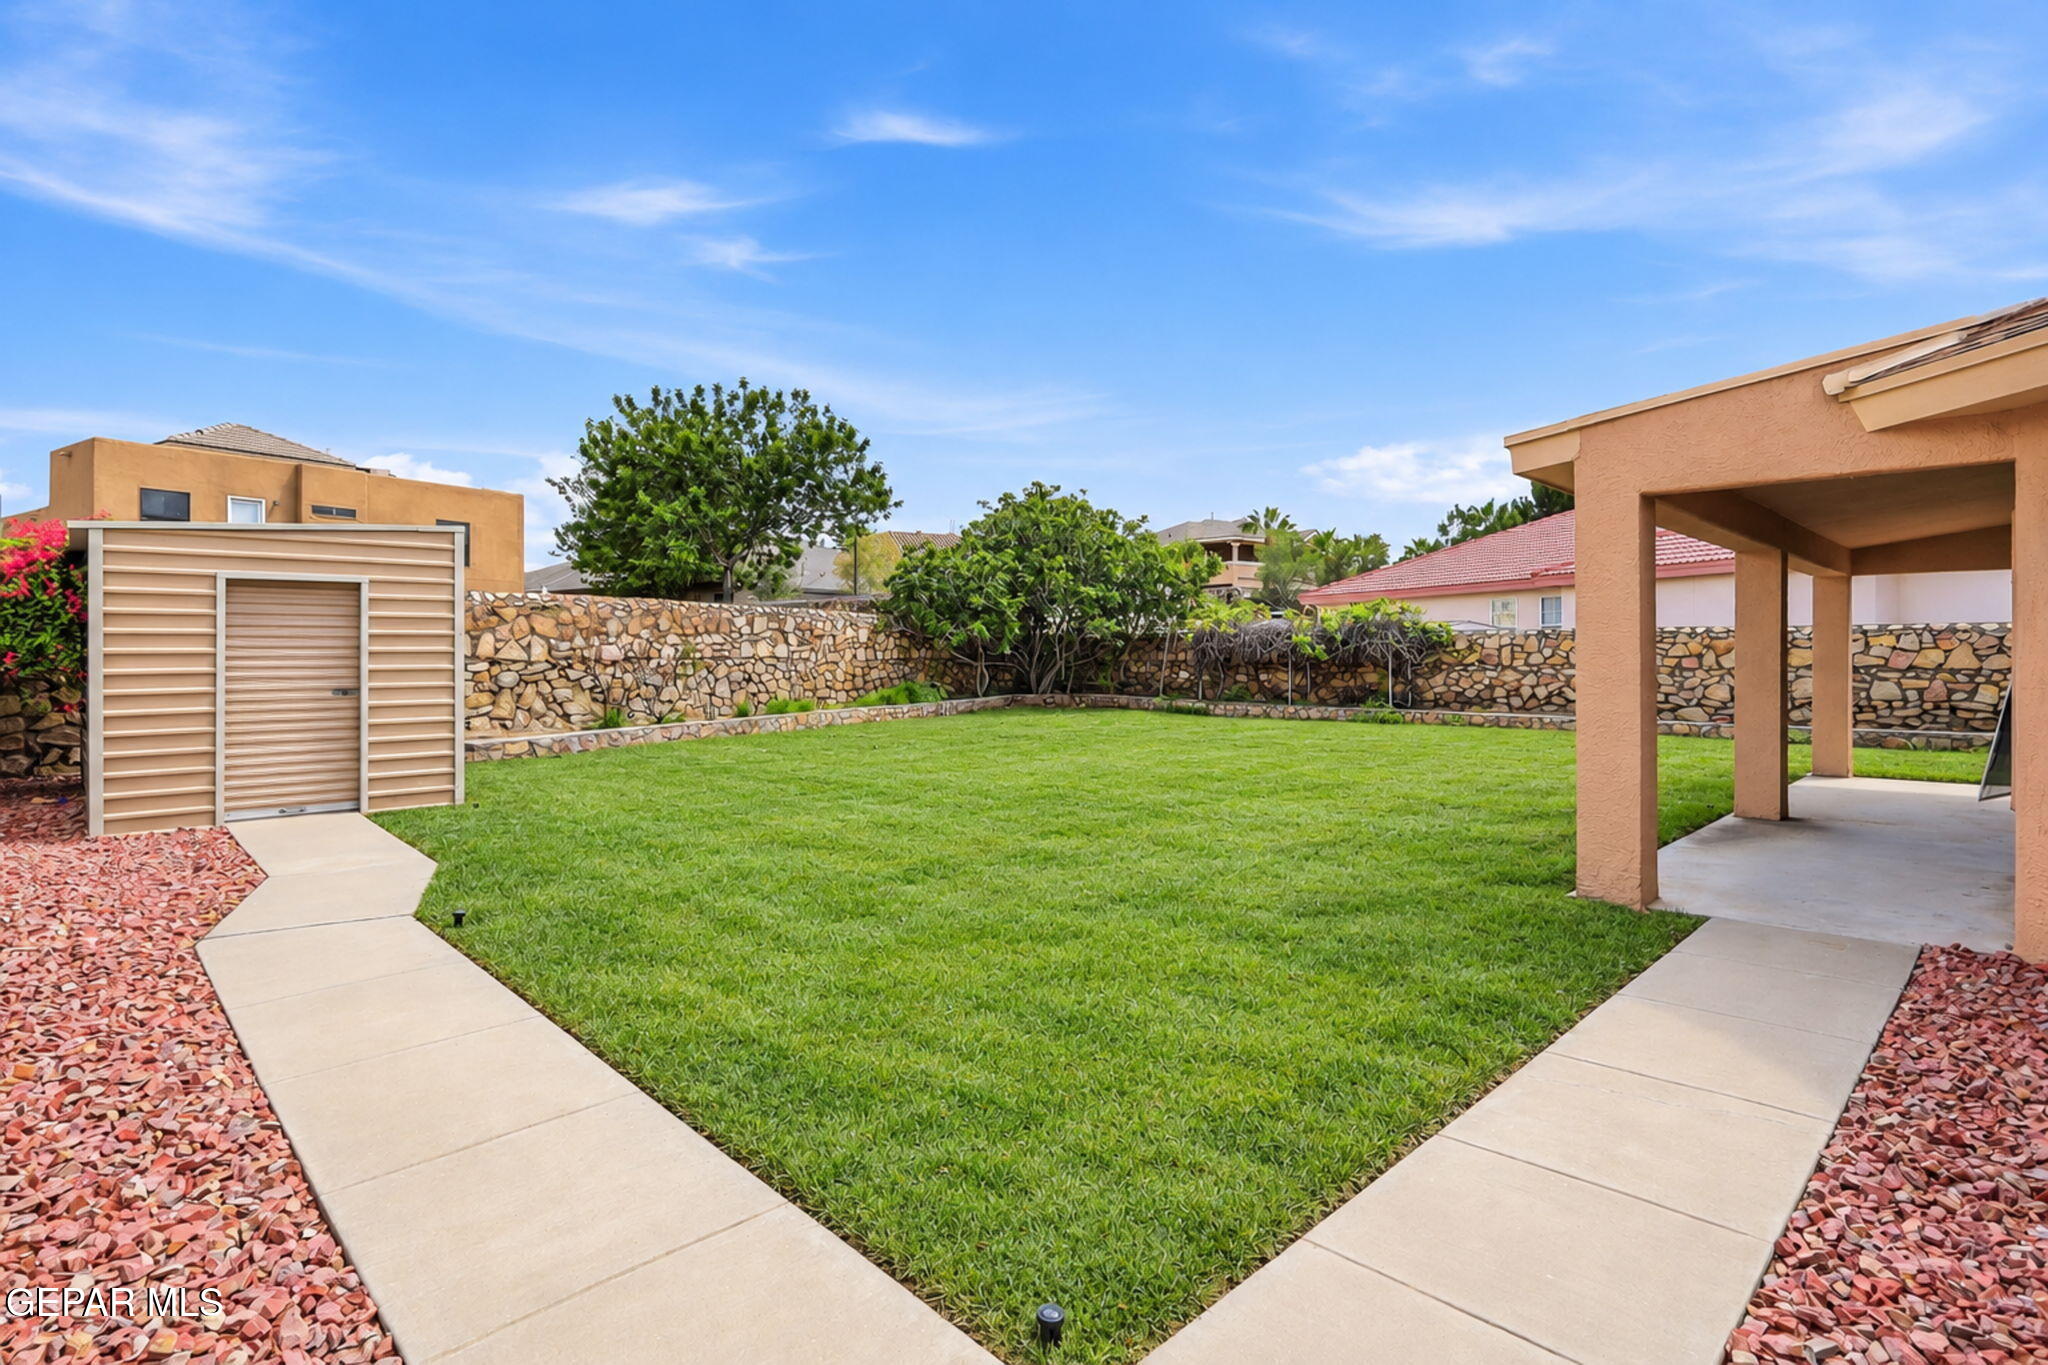
Backyard with a broad lawn, curved walkways, covered patio, and small storage shed.
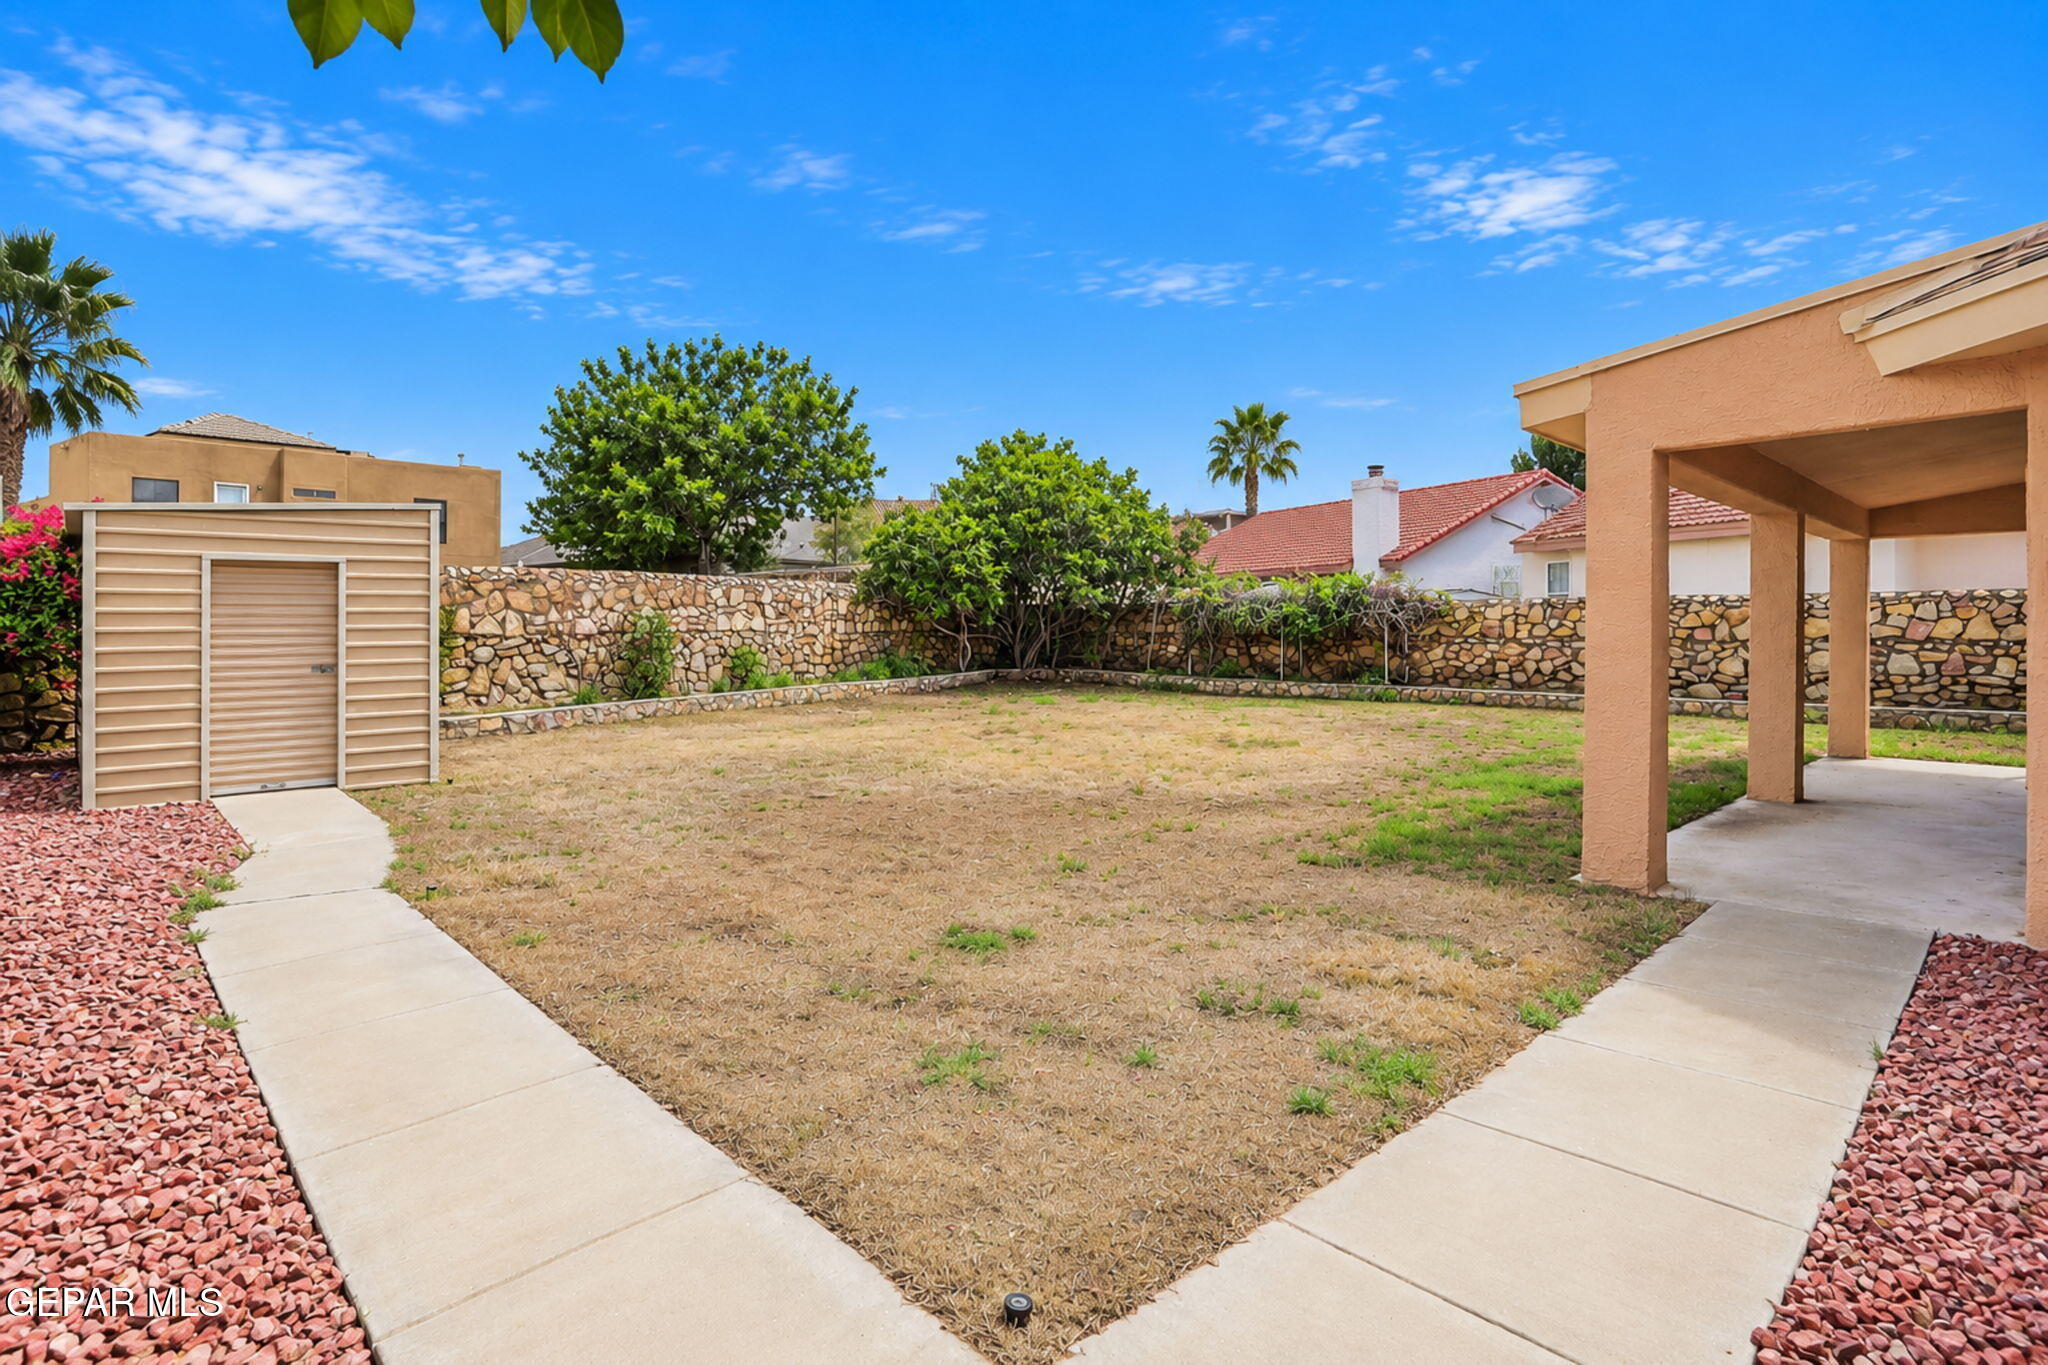
Backyard with a covered patio, dry lawn, storage shed, and stone boundary wall.
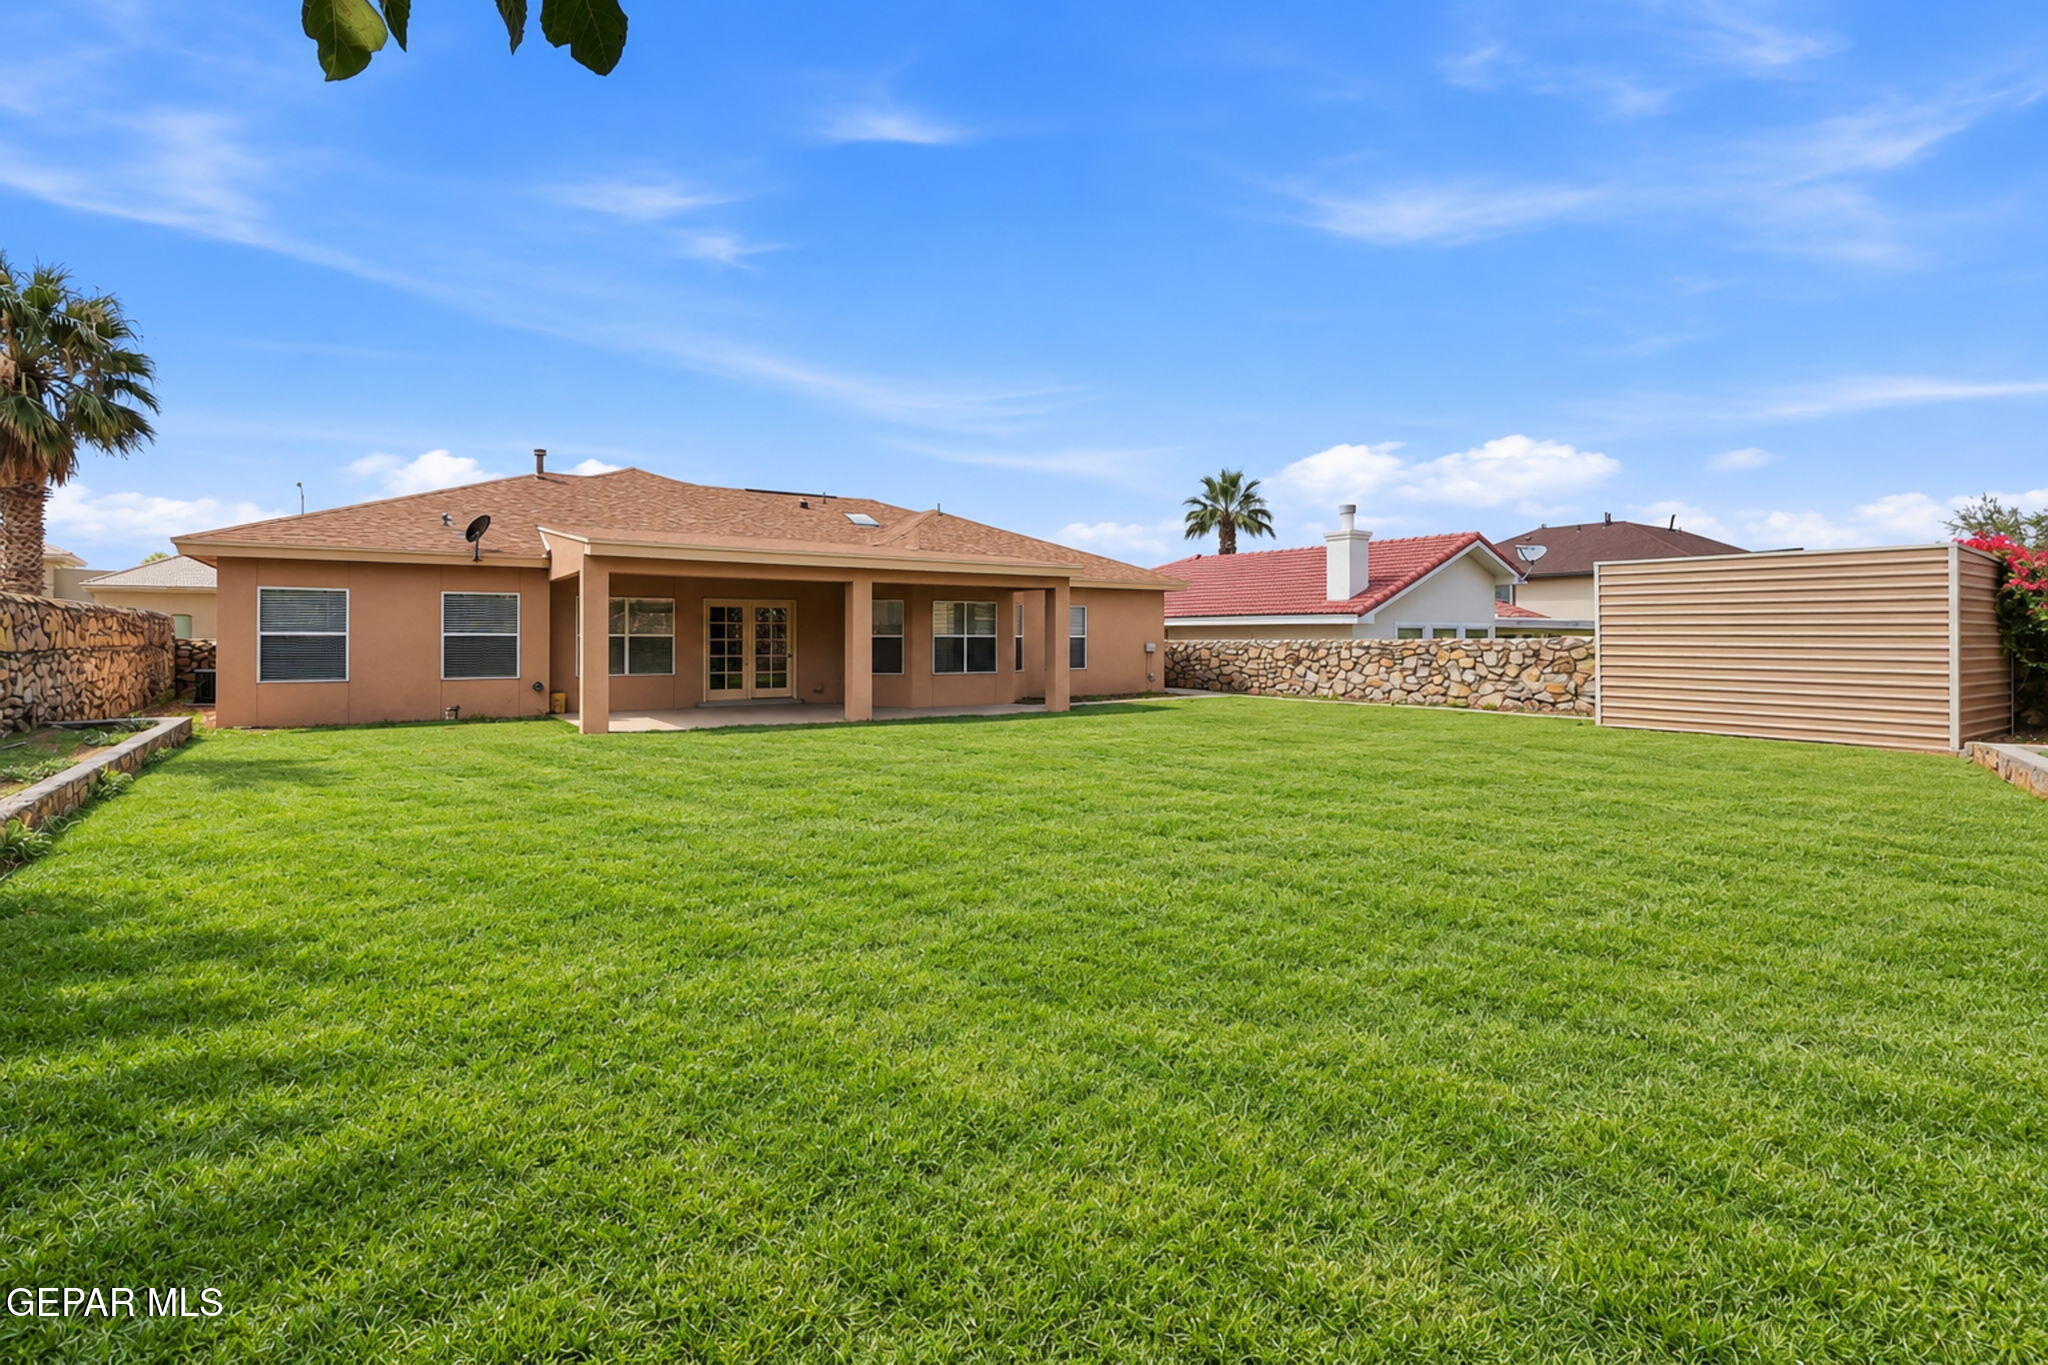
Rear of a tan stucco home with covered patio, broad green lawn, stone wall, and privacy screen.
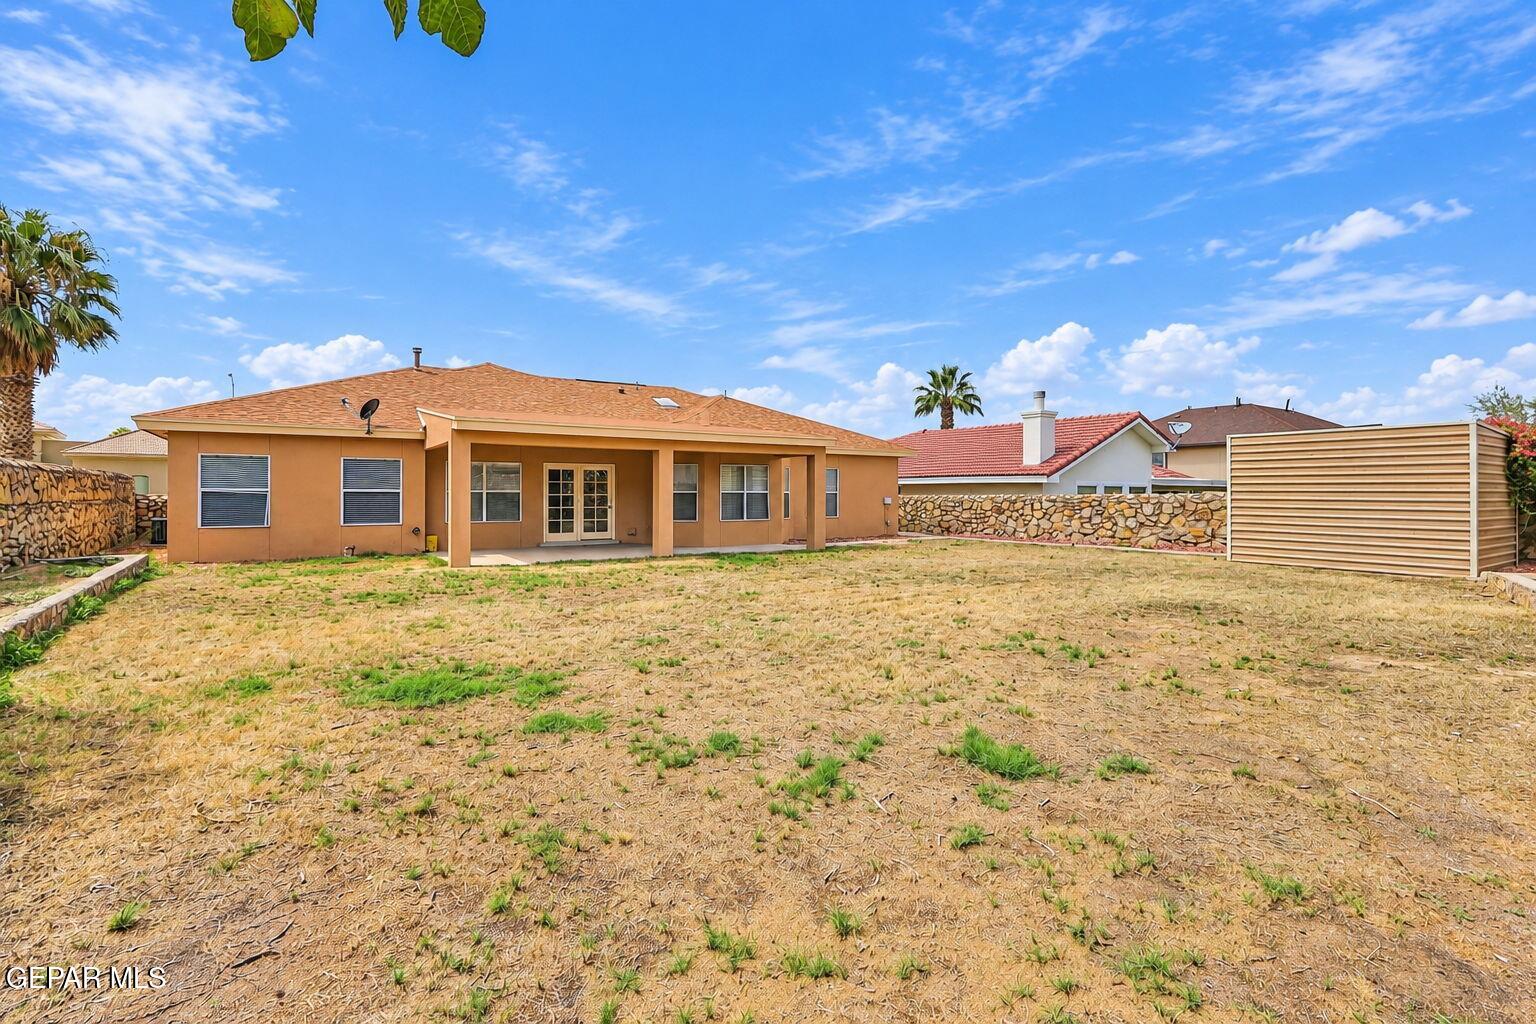
Rear of a tan single-story home with a covered patio and a large, dry backyard.
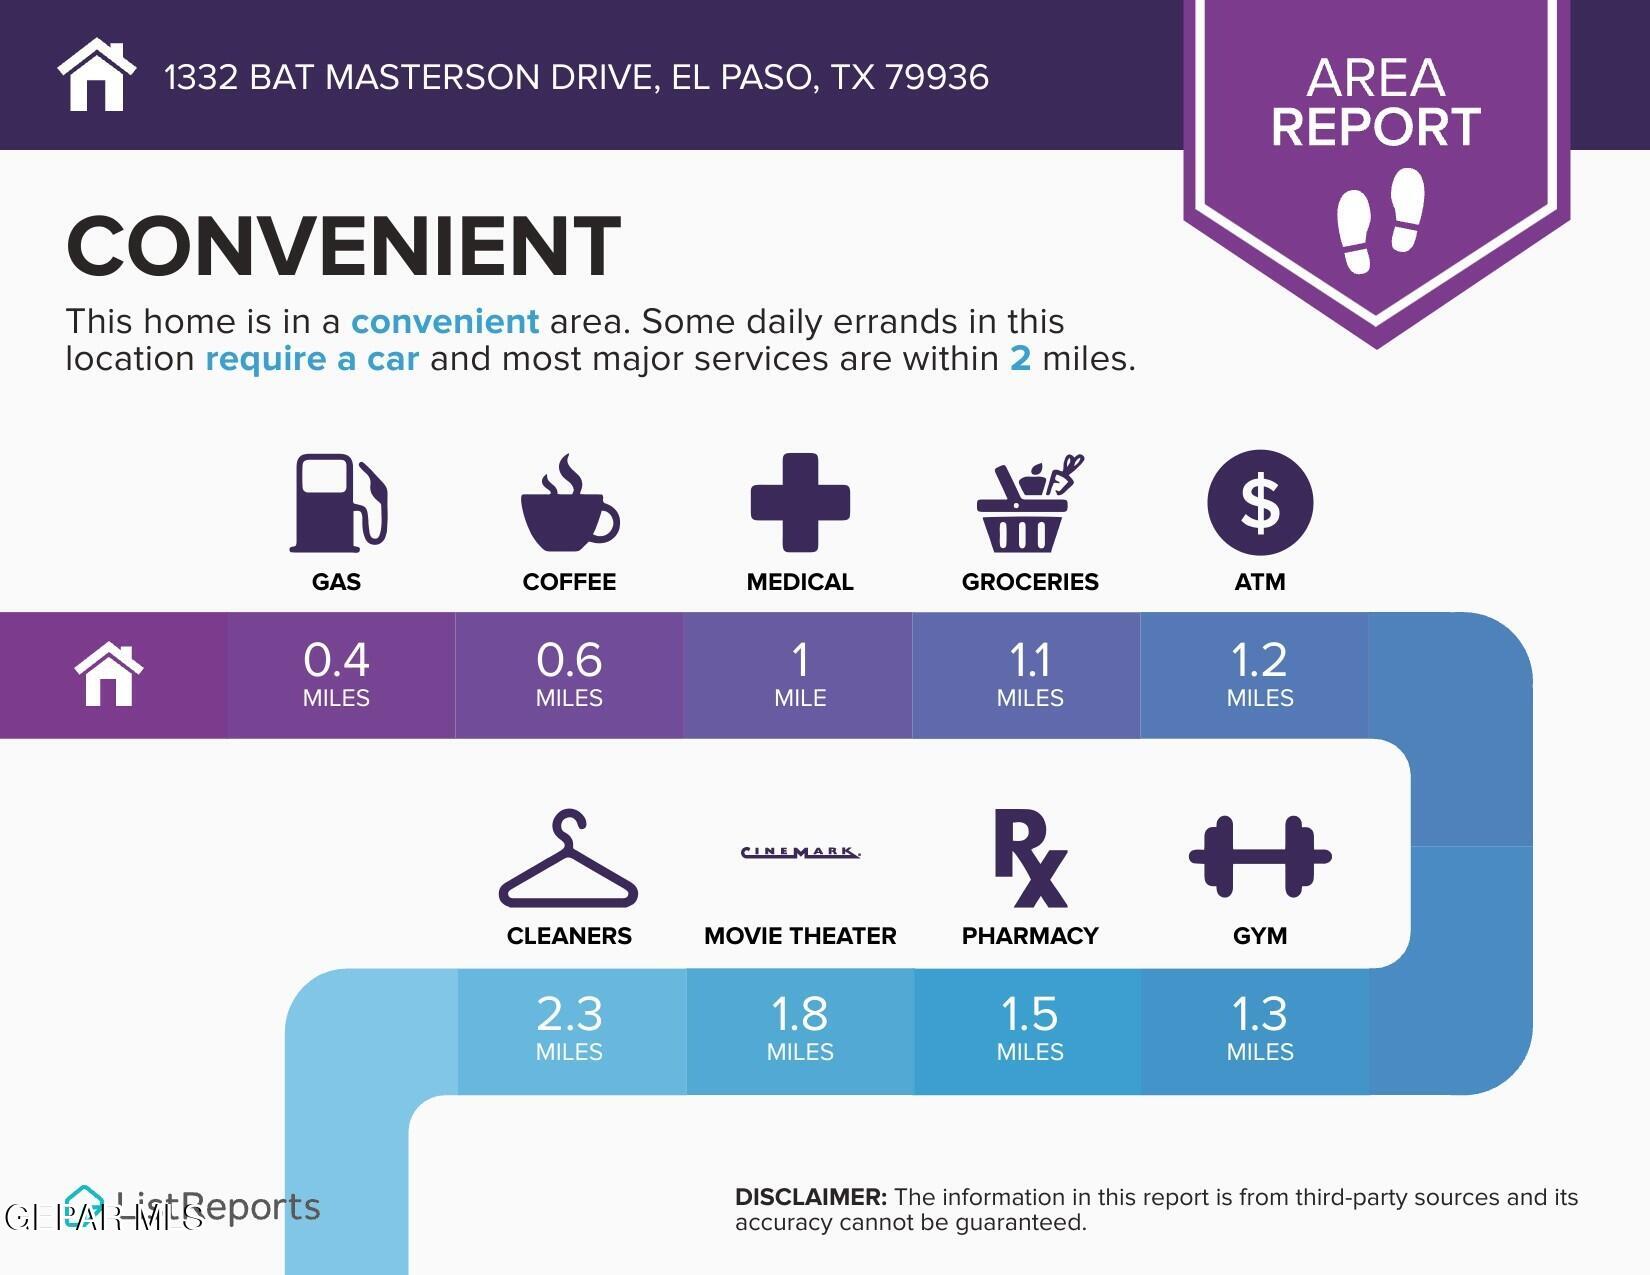
Convenience report for 1332 Bat Masterson Drive showing nearby services and distances.
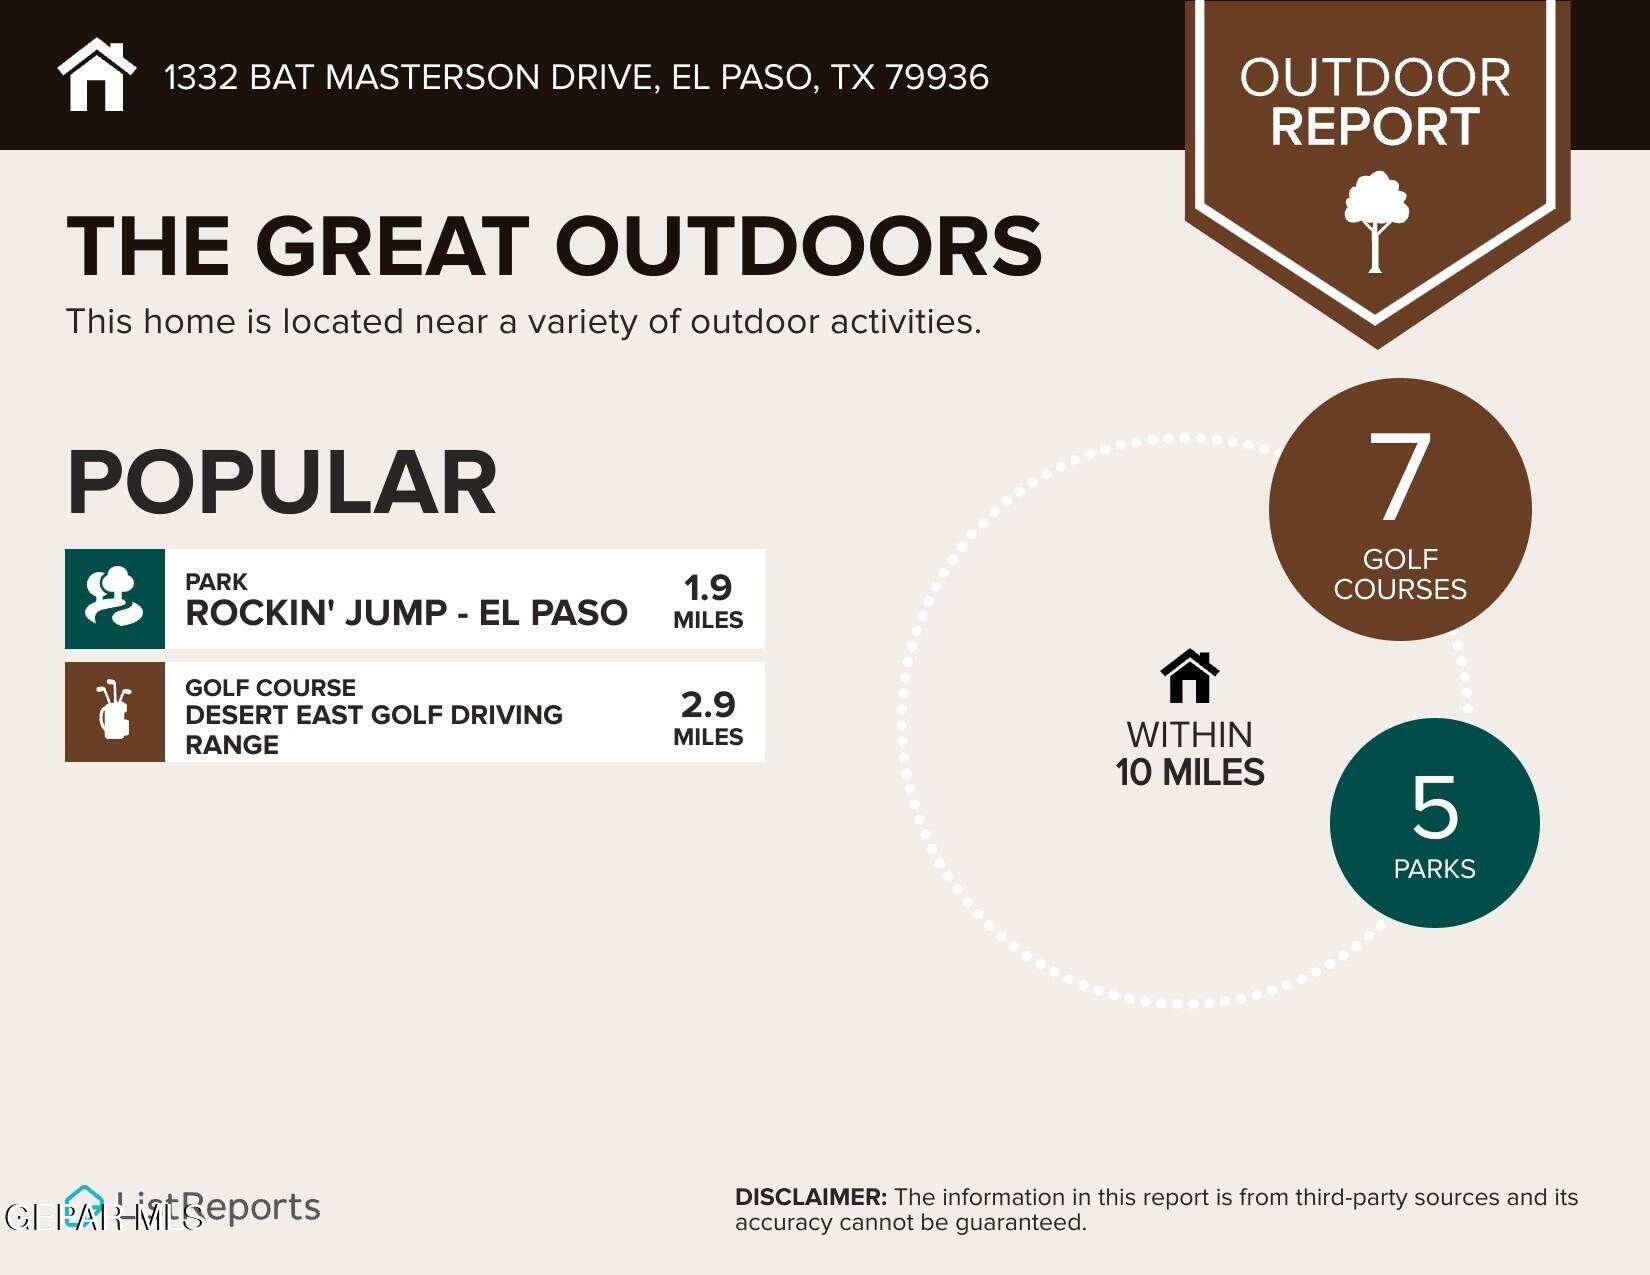
Outdoor activity report for 1332 Bat Masterson Drive showing nearby parks, golf courses, and distances.
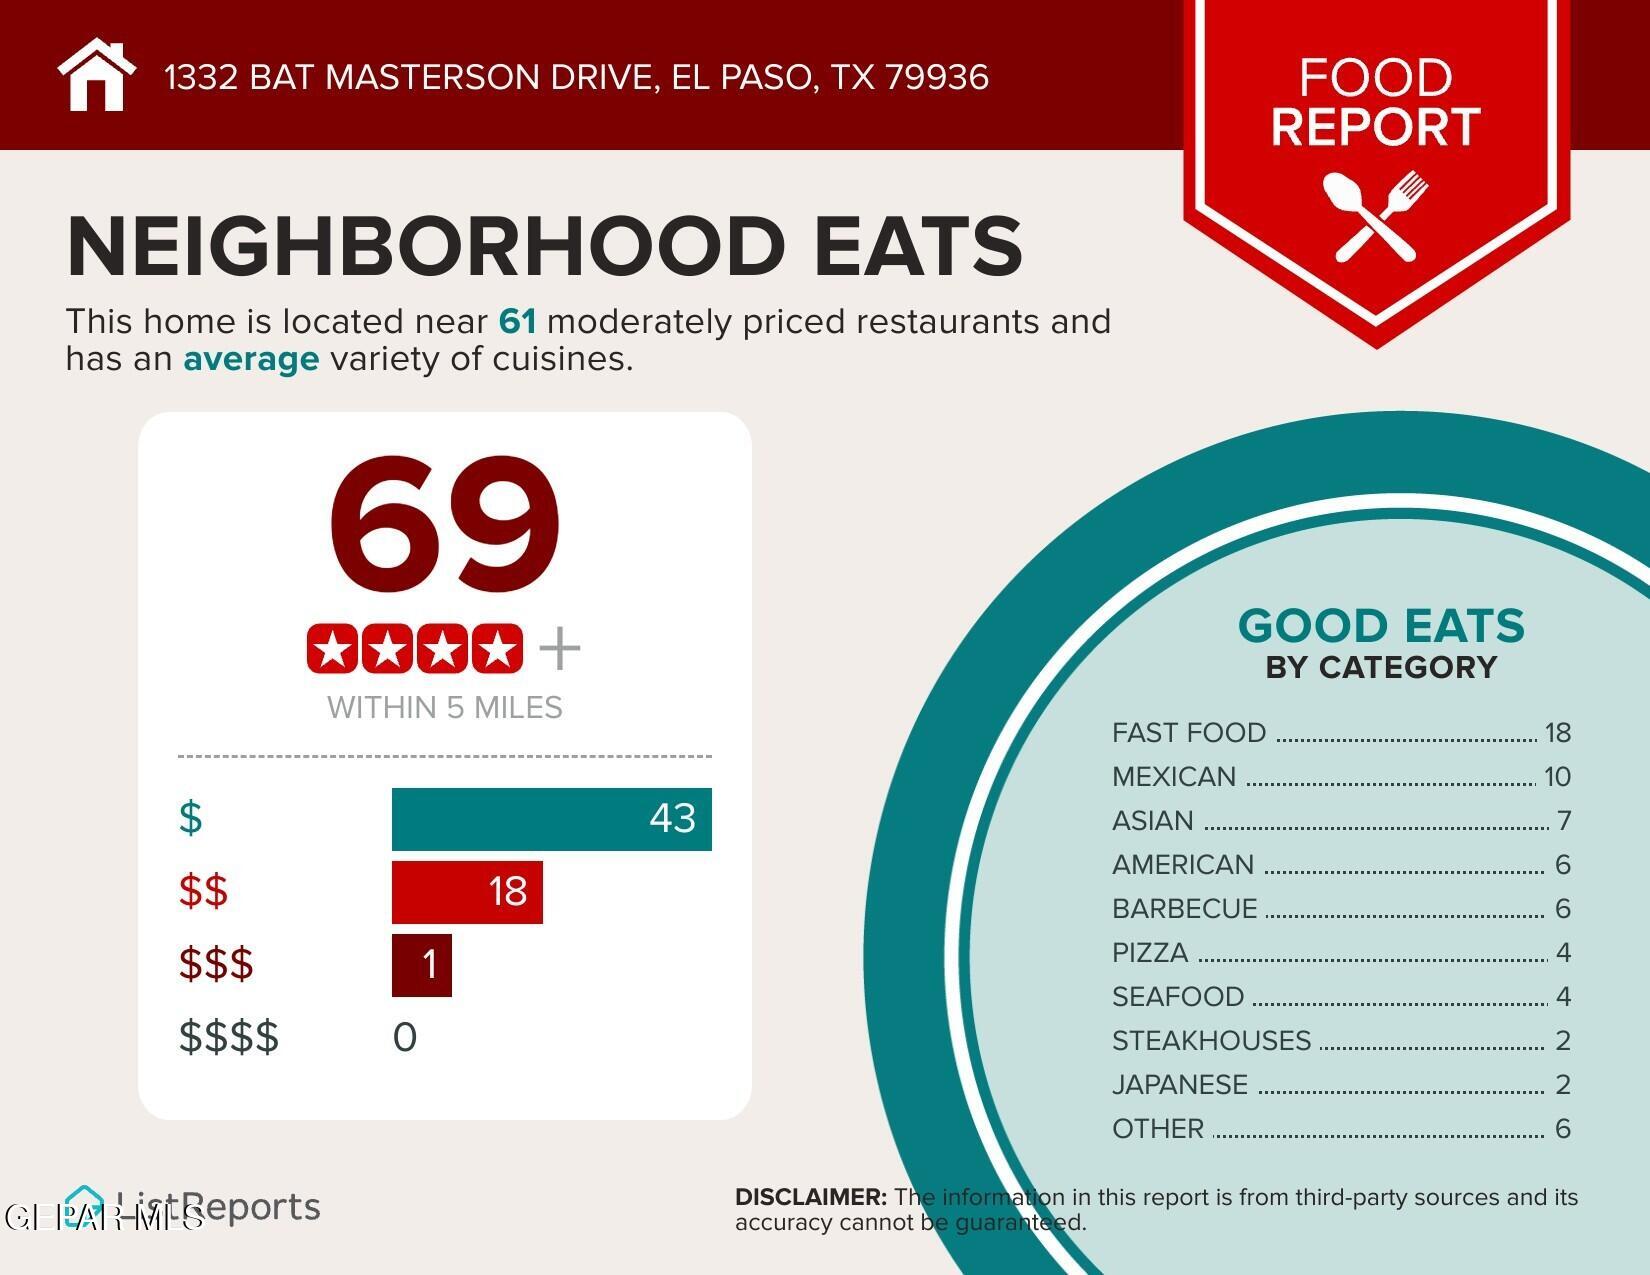
Neighborhood Eats report for 1332 Bat Masterson Drive: 69 nearby restaurants, with cuisine categories and price ranges.
School report for 1332 Bat Masterson Drive showing assigned schools, ratings, and nearby distances.
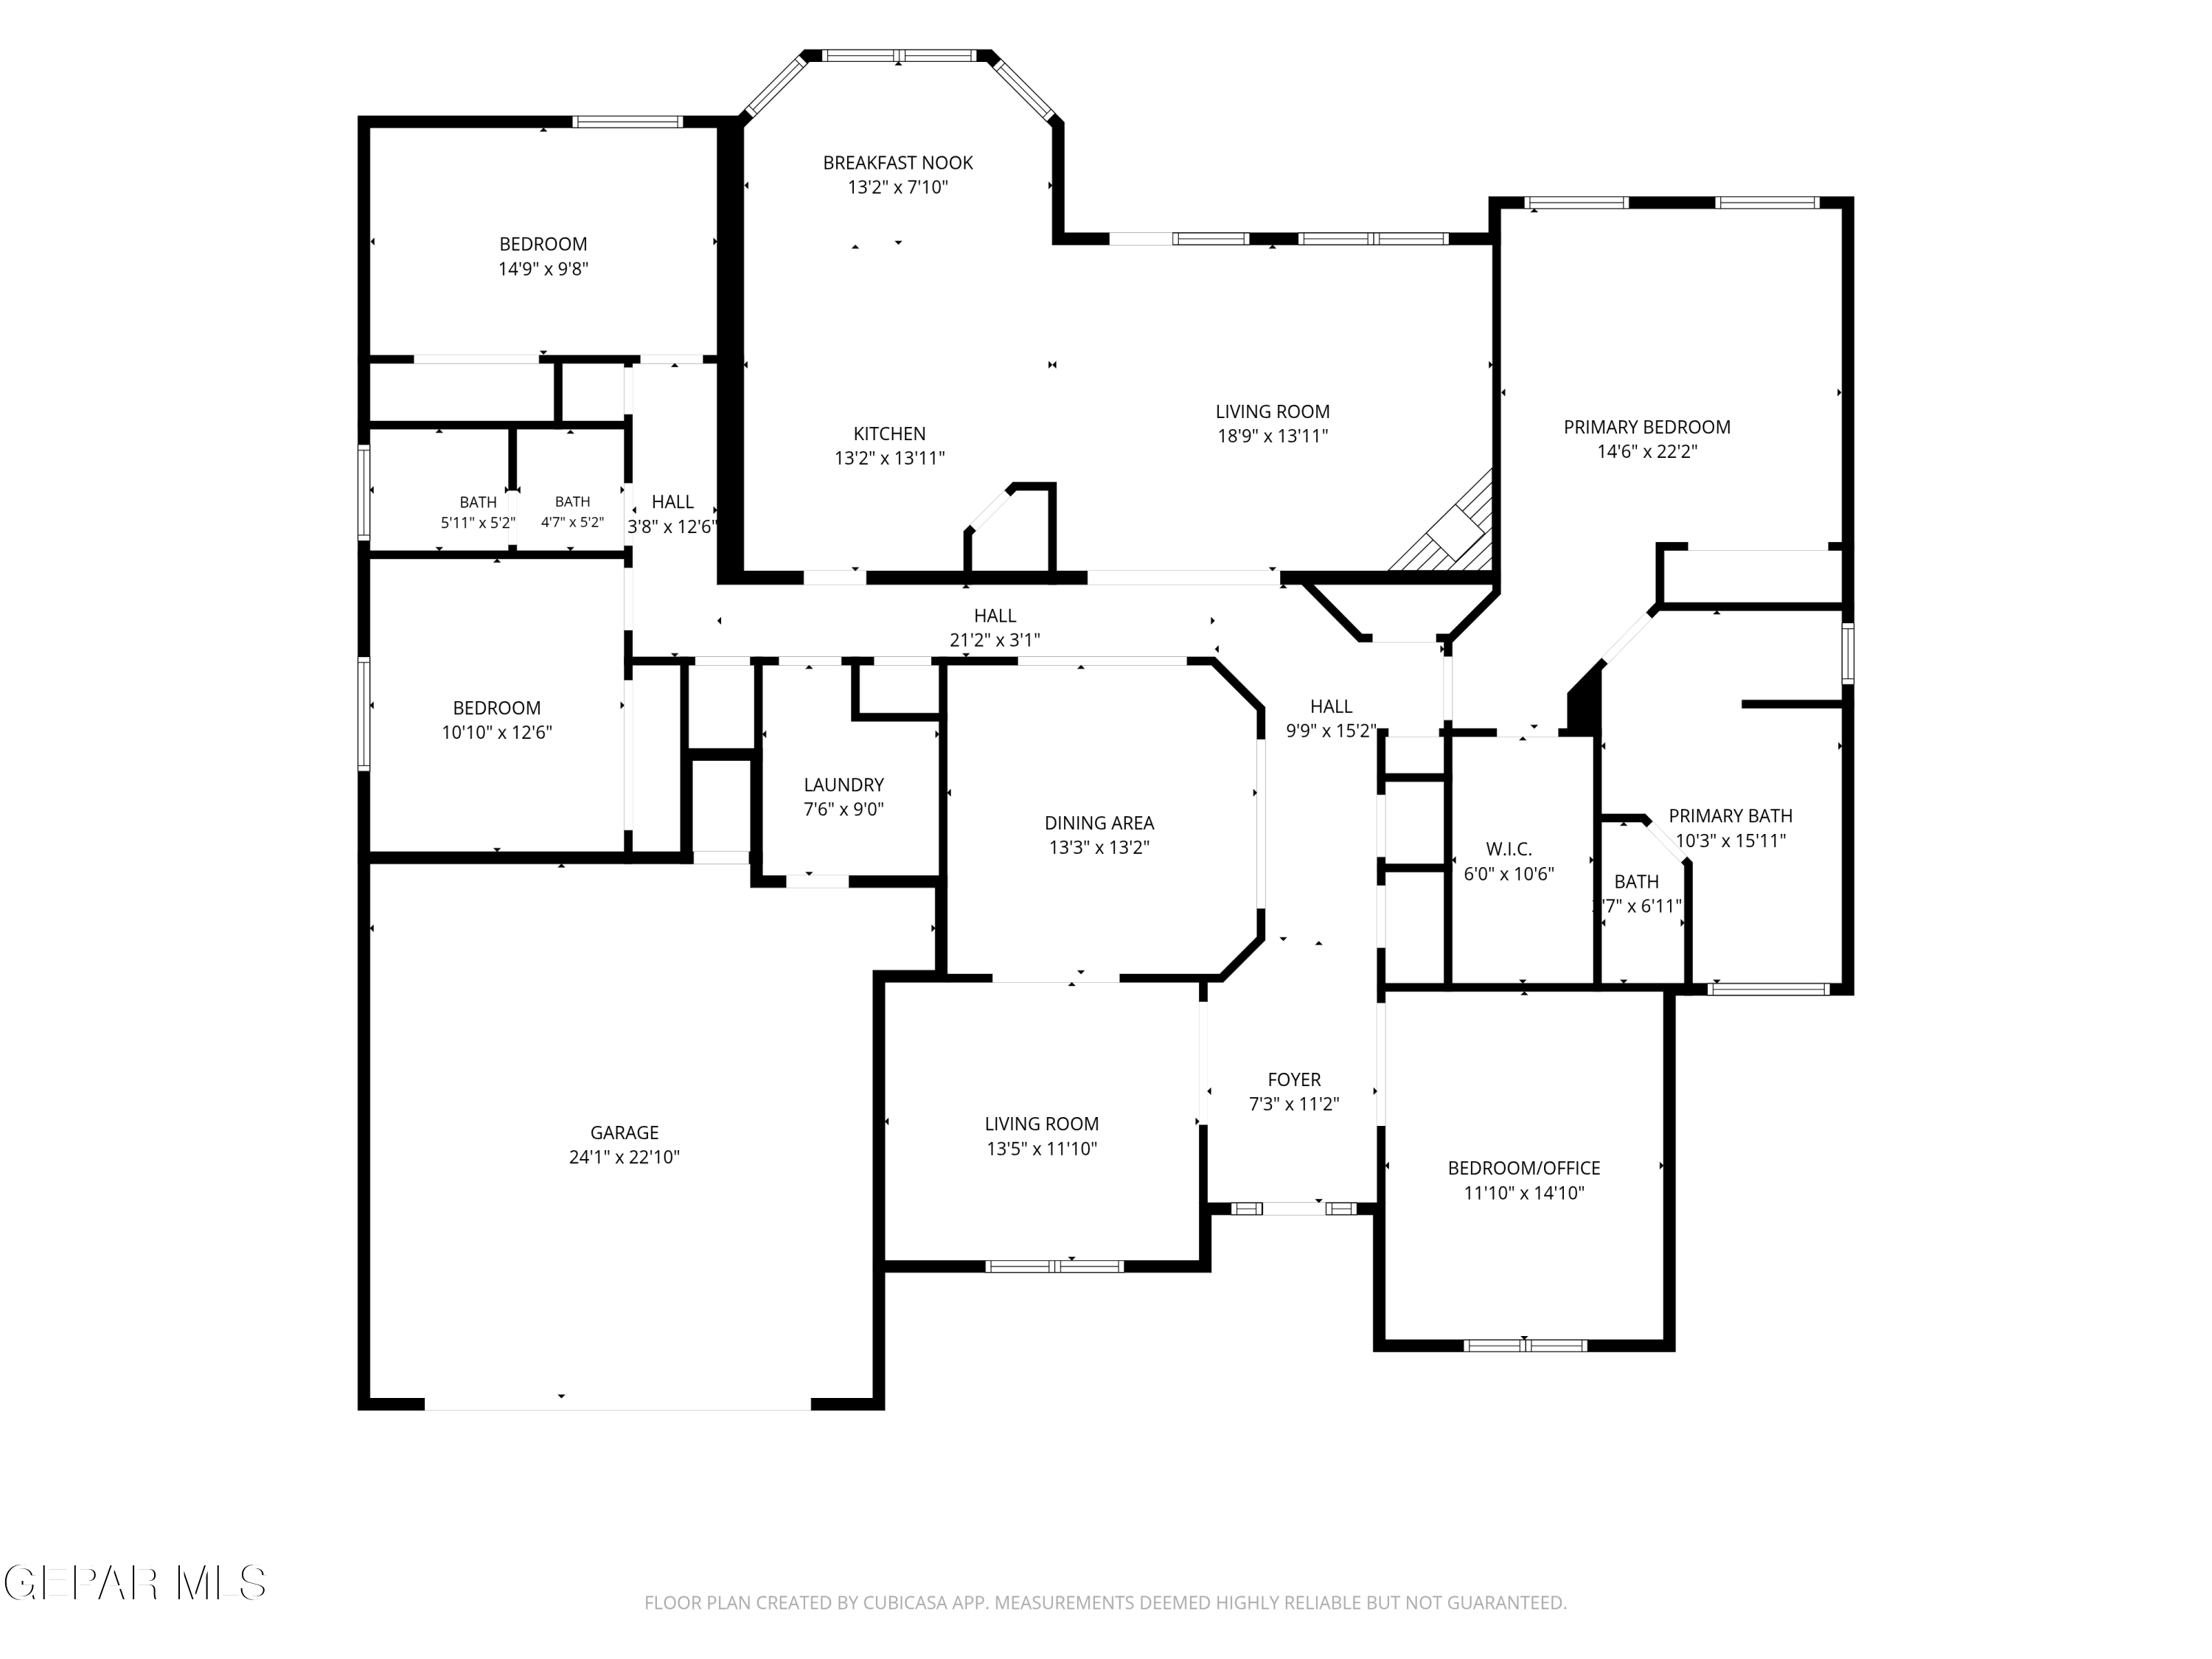
Floor plan showing bedrooms, living areas, kitchen, bathrooms, laundry, foyer, and garage.
SEE ALL PHOTOS
Single-story tan stucco home with an arched entry and desert rock landscaping.
Peach stucco home with an attached garage, arched entry, and rock-and-gravel desert landscaping.
Tan stucco house with a white garage, arched entry, and desert rock landscaping.
Entry foyer with a white decorative-glass front door, brass lantern, and wood-look tile flooring.
Living room with beige recliners, a wooden trunk coffee table, and a large shuttered window.
Dining room with a wooden table, glass-front china cabinet, chandelier, and arched shuttered window.
Living room with a stone-faced fireplace, beige reclining sofa, and open kitchen.
Living room with French patio doors, a tiled fireplace, and light wood-look tile flooring.
Kitchen with honey-colored wood cabinets, a large dark-countertop island, stainless steel appliances, and light tile flooring.
Kitchen breakfast nook with a round set table, wood cabinetry, and three windows with white blinds.
Kitchen with honey-toned wood cabinets, dark counters, stainless steel refrigerator, and decorative plants.
Kitchen with a large wood island, dark tile countertop, and built-in wall oven and microwave.
Kitchen with honey-colored wood cabinets, tiled counters, stainless dishwasher, and two windows with blinds.
Kitchen sink beneath oak cabinets, with a tiled backsplash and stainless steel dishwasher.
Kitchen with wood cabinetry and gas cooktop opening onto a vaulted living room with a tiled fireplace.
Bedroom with a burgundy-covered bed, ornate dark wood furniture, and light wood-look tile flooring.
Walk-in closet with built-in shelving, hanging rods, and wood-look tile flooring.
Bathroom with a wood vanity and bathtub beneath a glass-block window.
Bathroom with wood vanity and mirror beside a bathtub with dark tile surround and glass-block window.
Bathroom with a jetted tub, dark tile surround, and large arched glass-block window.
Tiled walk-in shower with built-in bench, grab bar, and high horizontal window.
Room with a wooden desk, wood-look tile flooring, and an arched window with plantation shutters.
Bedroom with a tan-covered dark wood daybed, wood-look tile flooring, and a large window with white blinds.
Furnished bedroom with a brass bed, navy bedding, wood nightstand, and window with white blinds.
Empty walk-in closet with carpeted floor, wraparound shelves, and hanging rods.
Bathroom with a wood vanity, wide mirrored counter, and frosted-glass shower with gold trim.
Bathroom tub and shower with beige tile, glass enclosure, and wooden cabinet.
Laundry room with front-loading washer and dryer beneath wooden cabinets, beside a door with a pet flap.
Backyard with a broad lawn, curved walkways, covered patio, and small storage shed.
Backyard with a covered patio, dry lawn, storage shed, and stone boundary wall.
Rear of a tan stucco home with covered patio, broad green lawn, stone wall, and privacy screen.
Rear of a tan single-story home with a covered patio and a large, dry backyard.
Convenience report for 1332 Bat Masterson Drive showing nearby services and distances.
Outdoor activity report for 1332 Bat Masterson Drive showing nearby parks, golf courses, and distances.
Neighborhood Eats report for 1332 Bat Masterson Drive: 69 nearby restaurants, with cuisine categories and price ranges.
School report for 1332 Bat Masterson Drive showing assigned schools, ratings, and nearby distances.
Floor plan showing bedrooms, living areas, kitchen, bathrooms, laundry, foyer, and garage.
For Sale

1332 BAT MASTERSON Drive

1332 BAT MASTERSON Drive, El Paso, TX 79936

$400,000
Tucked into a cul-de-sac in desirable Ranchos Del Sol, this spacious 4-bedroom, 2-bath home offers 2,586 sqft, generously sized rooms and an 11,000+ sqft lot. Beautiful herringbone-pattern ceramic flooring runs throughout, complemented by fresh interior paint. A street-facing, extra-large fourth bedroom offers flexibility as a study or home office. Formal living and oversized dining areas provide plenty of room to gather. The kitchen features abundant wood cabinetry, a cook-top island, new appliances, a breakfast area and opens to the family room with fireplace. The zoned owner's suite includes a 2-door and a large walk-in closet, a spacious bath with dual vanities, Jacuzzi tub and separate shower. Double-pane windows, 2 HVAC systems, 2 water heaters, a recently reshingled roof, and front xeriscaped yard add practical value. A covered patio, storage shed and expansive backyard leave room for a pool, pergola, lawn or entertaining areas. Move in now and update the original counters and bath vanities over time.

10/30/2026 12:00PM - 4:00PM MDT

4
beds

2
baths

2,586 Sq.Ft. LIVING AREA

0.26 Acres lot

Paty  Zavala

Paty Zavala

Features & Amenities

Interior

  • total bedrooms4
  • Total bathrooms2
  • full bathrooms2
  • Laundry room Electric Dryer Hookup, Gas Dryer Hookup, Washer Hookup
  • Flooring Parquet, Tile, Wood, Carpet
  • APPLIANCES Cooktop, Dishwasher, Disposal, Dryer, Gas Cooktop, Microwave, Refrigerator, Washer
  • other interior Features Eat-in Kitchen, Double Vanity, 2 Living Areas, Ceiling Fan(s), Entrance Foyer, Formal DR LR, Kitchen Island, MB Jetted Tub, Walk-In Closet(s), Zoned MBR

Area & Lot

  • Status For Sale
  • OPEN HOUSE

    10/30/2026 12:00PM - 4:00PM MDT

  • Living Area2,586 Sq.Ft.
  • Total Area2,586 Sq.Ft.
  • Lot Area0.26 Acres
  • MLS® ID951924
  • TypeResidential
  • YEAR BUILT1999
  • NeighborhoodEast El Paso
  • Architecture Styles1 Story
  • Elementary SchoolLoma Verde
  • Middle SchoolWalter Clarke
  • High SchoolAmericas
  • School DistrictSocorro

Exterior

  • Garage Space2.0
  • water SourceCity
  • PoolNone
  • roofShingle
  • lot featuresCul-De-Sac
  • parkingAttached, Driveway, Garage Door Opener
  • HEAT TYPENatural Gas, 2 Units, Central, Forced Air
  • AIR CONDITIONINGRefrigerated, Ceiling Fan(s)
  • sewerPublic Sewer
  • HOA AmenitiesNone
  • other exterior FeaturesWalled Backyard, Back Yard Access

Financial

  • Sales Price$400,000
  • Real Estate Tax $6,098/yr
  • HOA $200/yr
  • Zoning R3A
View Virtual Tour
Peach stucco home with an attached garage, arched entry, and rock-and-gravel desert landscaping.

Schedule a Showing

I would love to show you my beautiful property. Please select your preferred date and time below. I will be in touch shortly to confirm your appointment.

Schedule a Showing

I would love to show you my beautiful property. Please select your preferred date and time below. I will be in touch shortly to confirm your appointment.

Thank you for your interest in 1332 BAT MASTERSON Drive, El Paso, TX 79936. We are reviewing your request and will be in touch shortly!

Mortgage Calculator

Estimate your monthly mortgage payment, including the principal and interest, property taxes, and HOA. Adjust the values to generate a more accurate rate.

All estimates are provided for informational purposes only. Actual amounts may vary.
$0,000 Your Payment 20 15 65
$0,000 Your Payment

East El Paso

East El Paso is the largest and fastest-growing residential and commercial area of El Paso, Texas, located north of Interstate 10 and east of Airway Boulevard.

Explore

Build Your Next Chapter With Confidence

Paty provides attentive guidance before, during, and after every real estate transaction. Whether your journey involves a personal move, an investment, or a major life transition, she is ready to help you move forward with confidence and care.

Follow Me on Instagram