Leave a Message

Thank you for your message. I will be in touch with you shortly.

Explore Properties
9000 RANCICH Street
9000 RANCICH Street
9000 RANCICH Street
9000 RANCICH Street
9000 RANCICH Street
9000 RANCICH Street
9000 RANCICH Street
9000 RANCICH Street
9000 RANCICH Street
9000 RANCICH Street
9000 RANCICH Street
9000 RANCICH Street
9000 RANCICH Street
9000 RANCICH Street
9000 RANCICH Street
9000 RANCICH Street
9000 RANCICH Street
9000 RANCICH Street
9000 RANCICH Street
9000 RANCICH Street
9000 RANCICH Street
9000 RANCICH Street
9000 RANCICH Street
9000 RANCICH Street
9000 RANCICH Street
9000 RANCICH Street
9000 RANCICH Street
9000 RANCICH Street
9000 RANCICH Street
9000 RANCICH Street
9000 RANCICH Street
9000 RANCICH Street
9000 RANCICH Street
9000 RANCICH Street
9000 RANCICH Street
9000 RANCICH Street
9000 RANCICH Street
9000 RANCICH Street
9000 RANCICH Street
9000 RANCICH Street
9000 RANCICH Street
9000 RANCICH Street
9000 RANCICH Street
9000 RANCICH Street
9000 RANCICH Street
9000 RANCICH Street
9000 RANCICH Street
9000 RANCICH Street
9000 RANCICH Street
9000 RANCICH Street
9000 RANCICH Street
9000 RANCICH Street
9000 RANCICH Street
9000 RANCICH Street
9000 RANCICH Street
9000 RANCICH Street
9000 RANCICH Street
9000 RANCICH Street
9000 RANCICH Street
9000 RANCICH Street
9000 RANCICH Street
9000 RANCICH Street
9000 RANCICH Street
9000 RANCICH Street
9000 RANCICH Street
9000 RANCICH Street
9000 RANCICH Street
9000 RANCICH Street
9000 RANCICH Street
9000 RANCICH Street
SEE ALL PHOTOS
9000 RANCICH Street
9000 RANCICH Street
9000 RANCICH Street
9000 RANCICH Street
9000 RANCICH Street
9000 RANCICH Street
9000 RANCICH Street
9000 RANCICH Street
9000 RANCICH Street
9000 RANCICH Street
9000 RANCICH Street
9000 RANCICH Street
9000 RANCICH Street
9000 RANCICH Street
9000 RANCICH Street
9000 RANCICH Street
9000 RANCICH Street
9000 RANCICH Street
9000 RANCICH Street
9000 RANCICH Street
9000 RANCICH Street
9000 RANCICH Street
9000 RANCICH Street
9000 RANCICH Street
9000 RANCICH Street
9000 RANCICH Street
9000 RANCICH Street
9000 RANCICH Street
9000 RANCICH Street
9000 RANCICH Street
9000 RANCICH Street
9000 RANCICH Street
9000 RANCICH Street
9000 RANCICH Street
9000 RANCICH Street
9000 RANCICH Street
9000 RANCICH Street
9000 RANCICH Street
9000 RANCICH Street
9000 RANCICH Street
9000 RANCICH Street
9000 RANCICH Street
9000 RANCICH Street
9000 RANCICH Street
9000 RANCICH Street
9000 RANCICH Street
9000 RANCICH Street
9000 RANCICH Street
9000 RANCICH Street
9000 RANCICH Street
9000 RANCICH Street
9000 RANCICH Street
9000 RANCICH Street
9000 RANCICH Street
9000 RANCICH Street
9000 RANCICH Street
9000 RANCICH Street
9000 RANCICH Street
9000 RANCICH Street
9000 RANCICH Street
9000 RANCICH Street
9000 RANCICH Street
9000 RANCICH Street
9000 RANCICH Street
9000 RANCICH Street
9000 RANCICH Street
9000 RANCICH Street
9000 RANCICH Street
9000 RANCICH Street
9000 RANCICH Street
Sold

9000 RANCICH Street

9000 RANCICH Street, El Paso, TX 79904

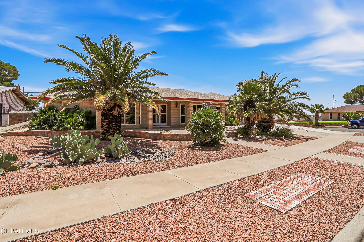
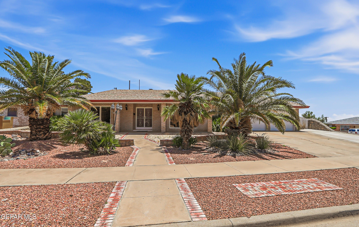
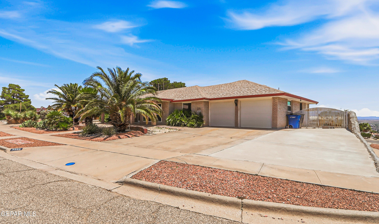
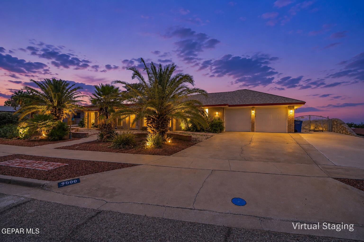
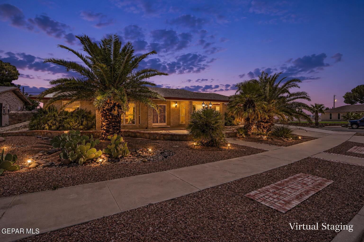
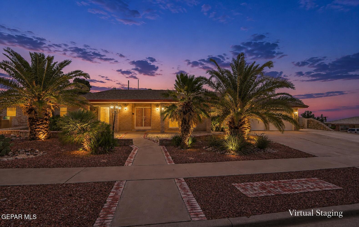
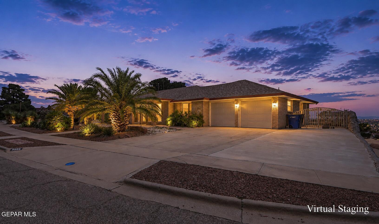
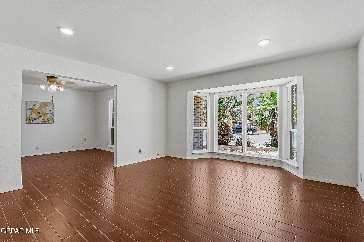
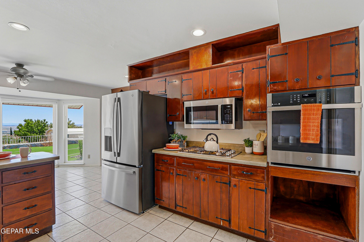
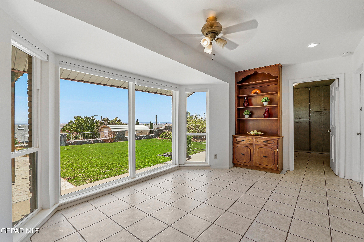
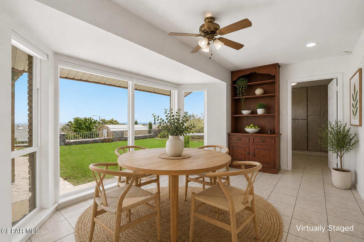
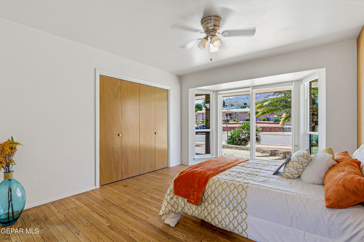
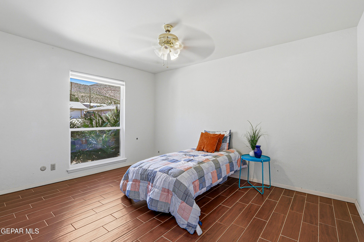
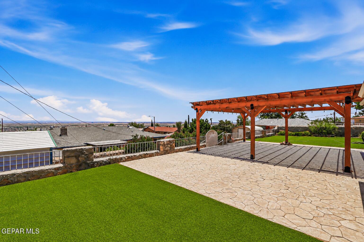
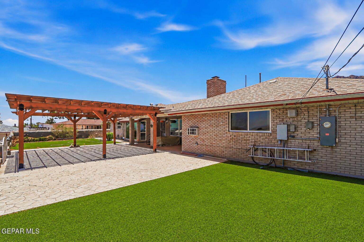
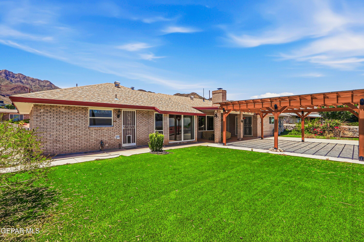
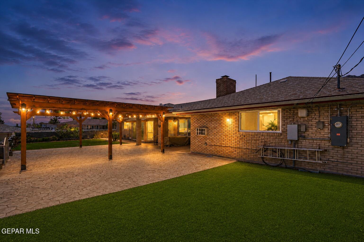
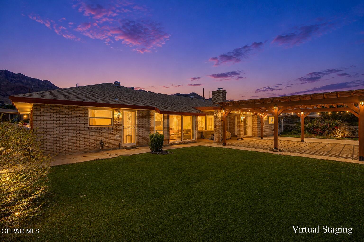
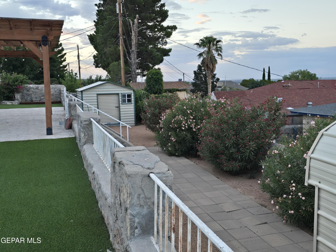
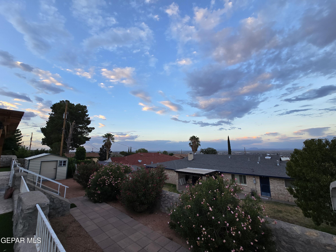
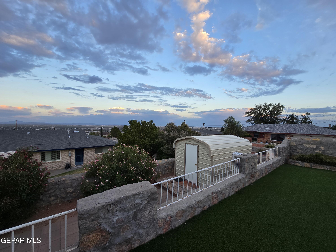
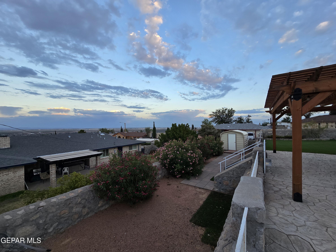
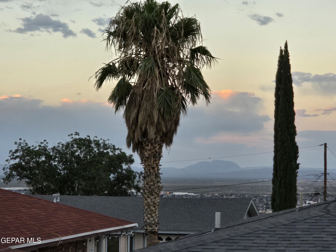
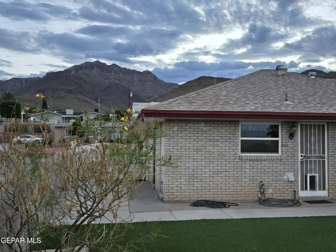
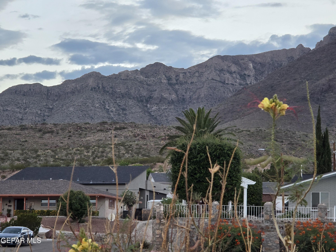
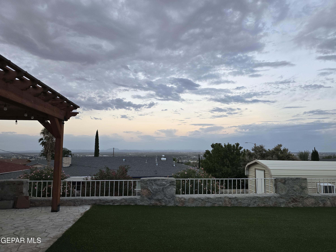
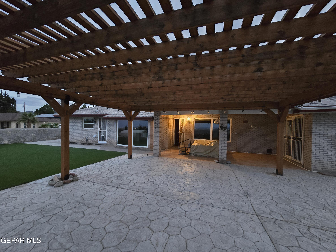
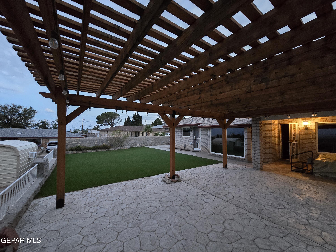
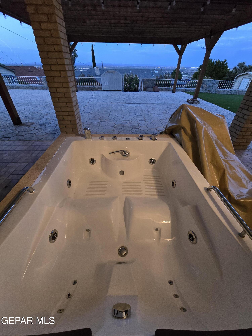
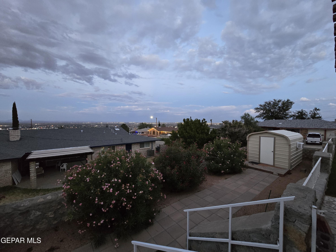
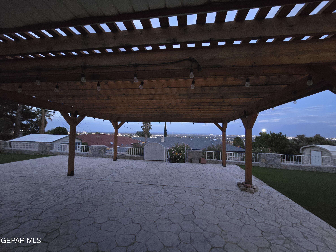
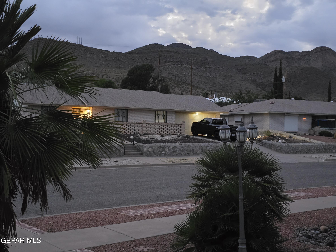
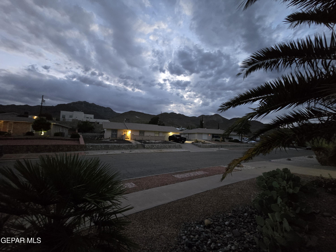
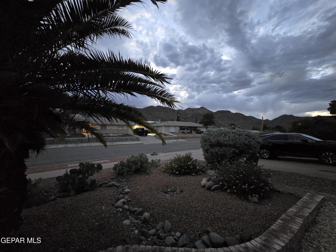
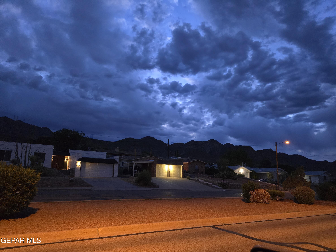
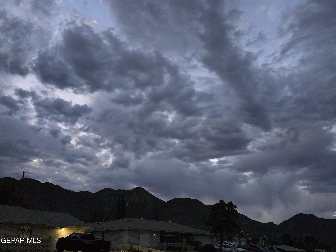
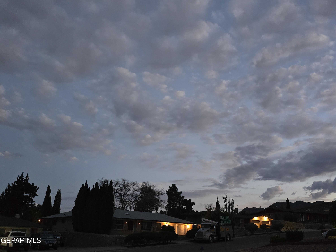
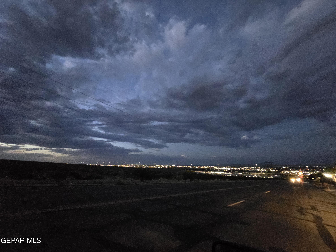
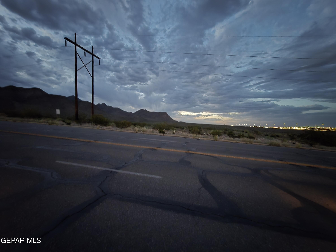
Perched along the foothills of the Franklin Mountains, this property offers breathtaking panoramic views of the Franklin Mountains, the sparkling city lights, and unforgettable West Texas sunsets. It's the kind of view you'll appreciate every morning with a cup of coffee and every evening as the city comes to life below.
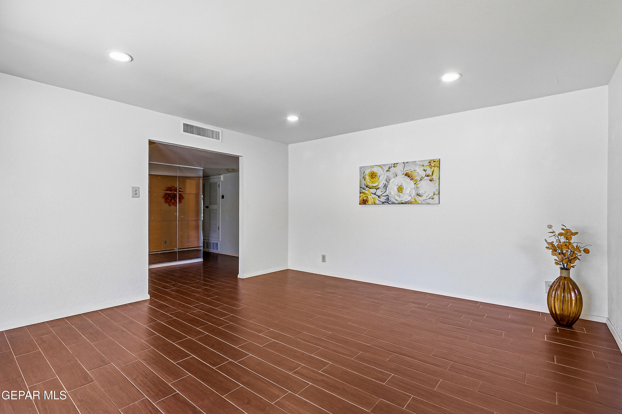
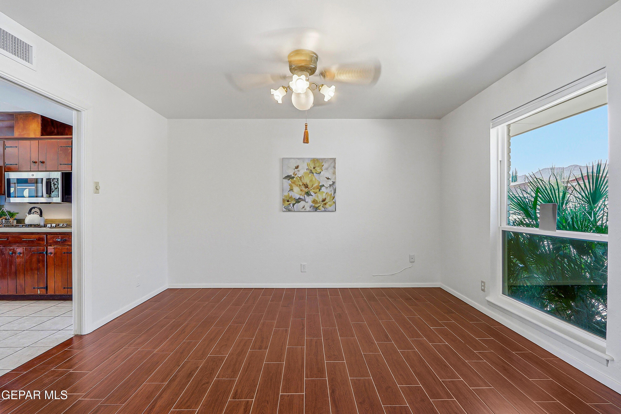
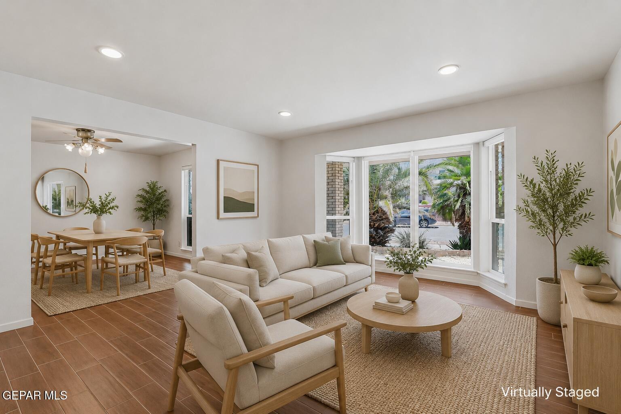
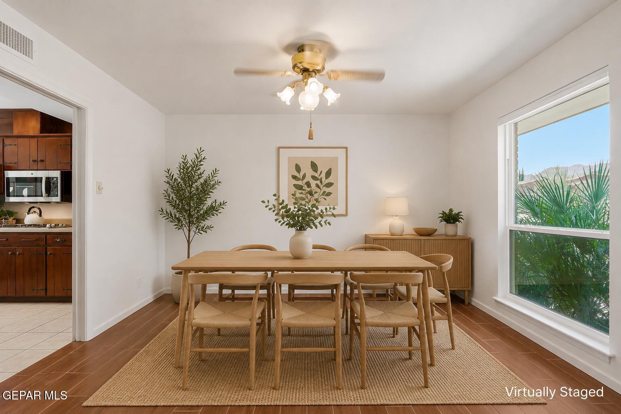
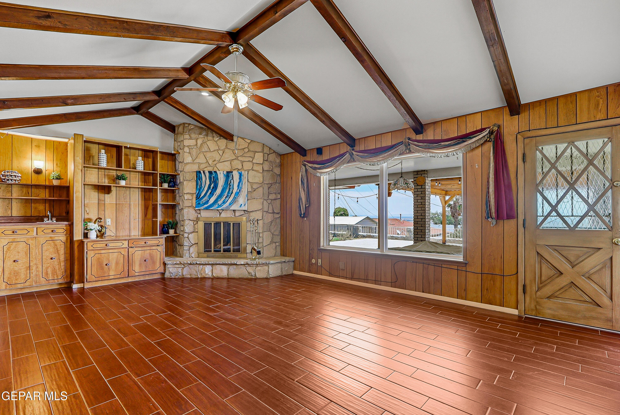
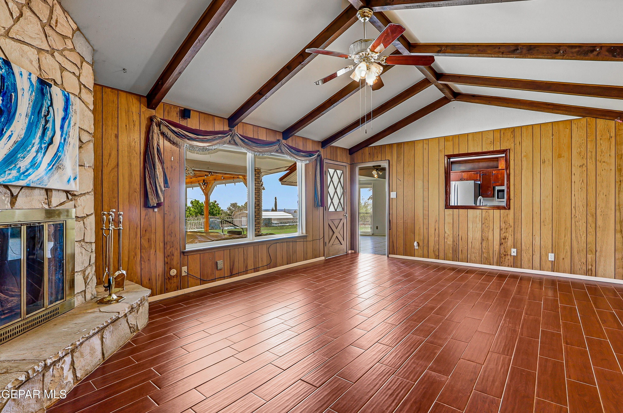
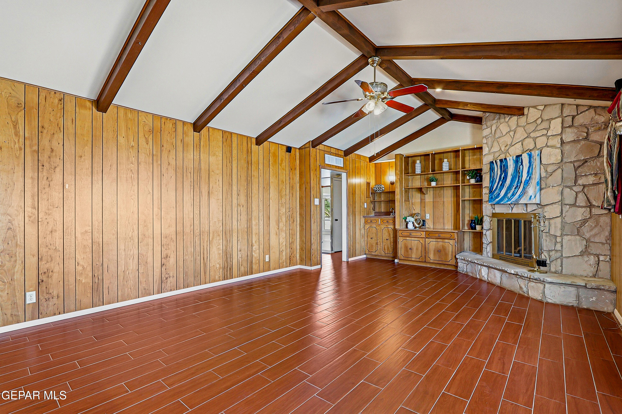
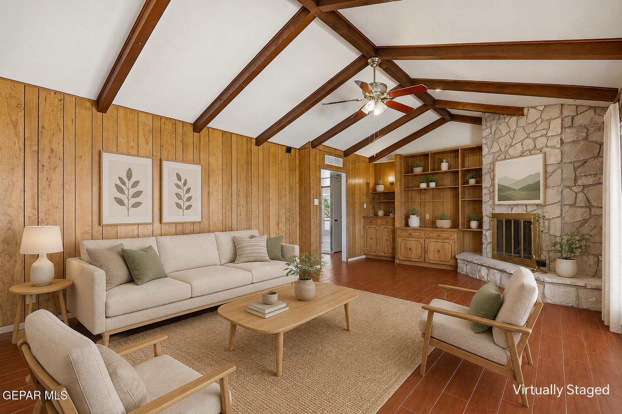
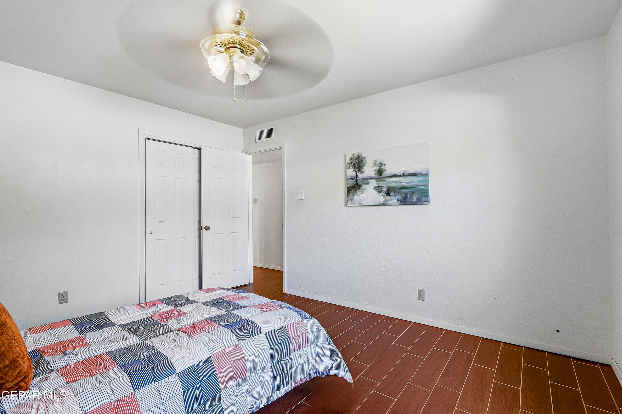
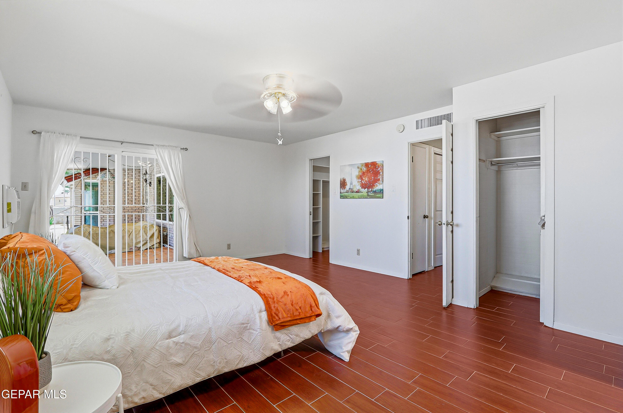
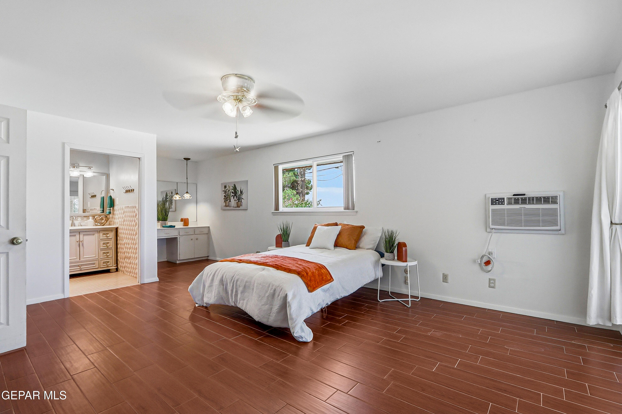
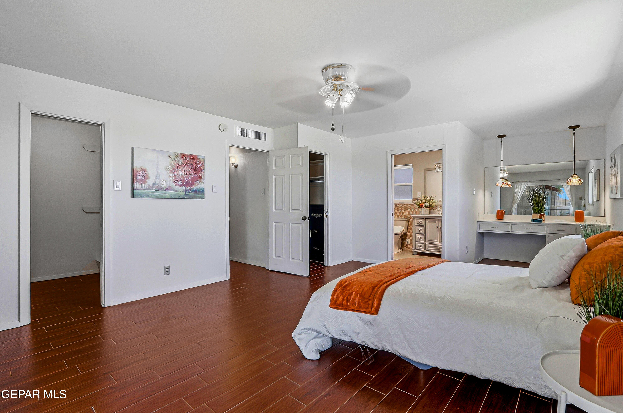
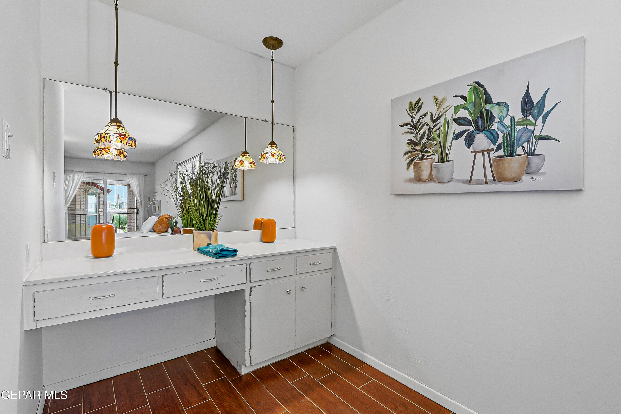
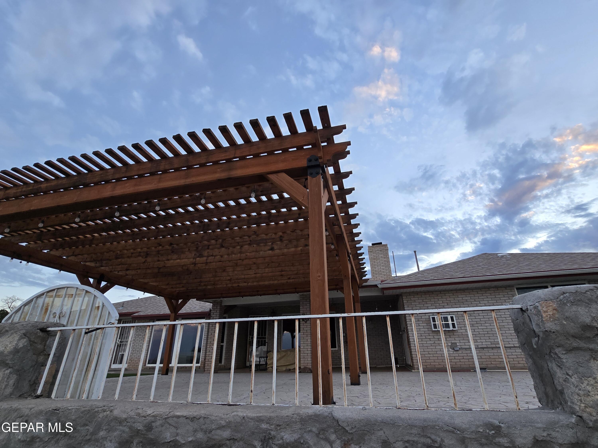
The floorplan: classic ranch design with timeless layout that's functional and inviting with generous living spaces and plenty of natural light.
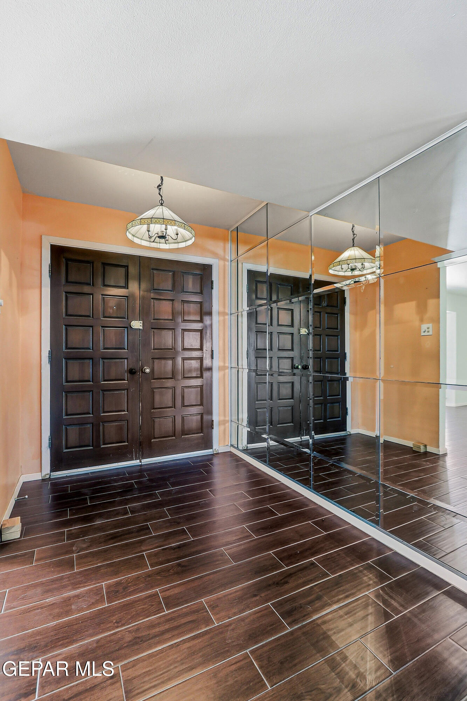
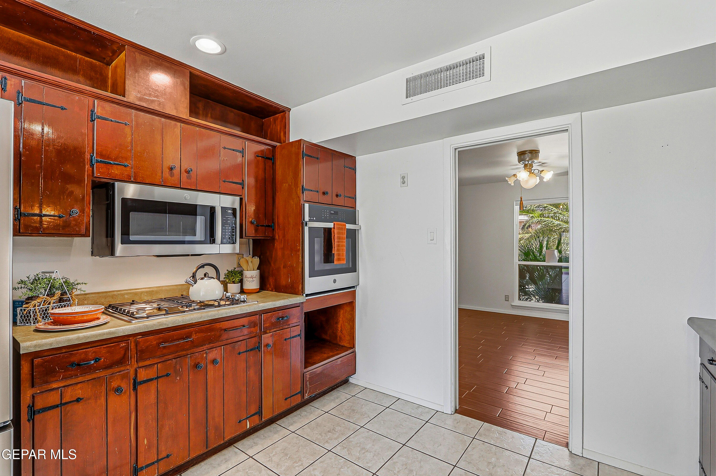
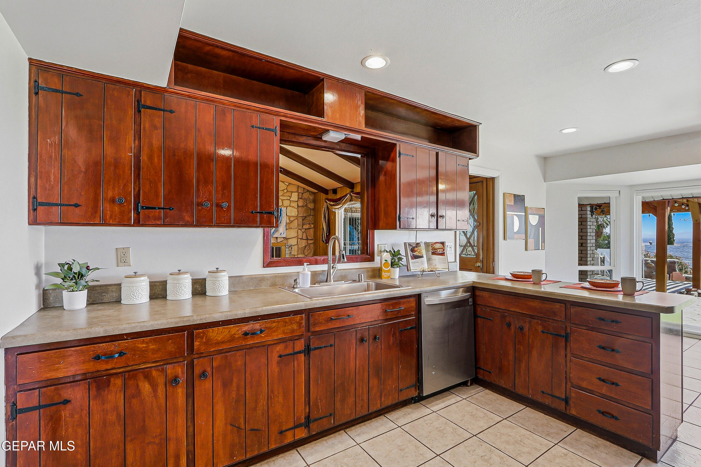
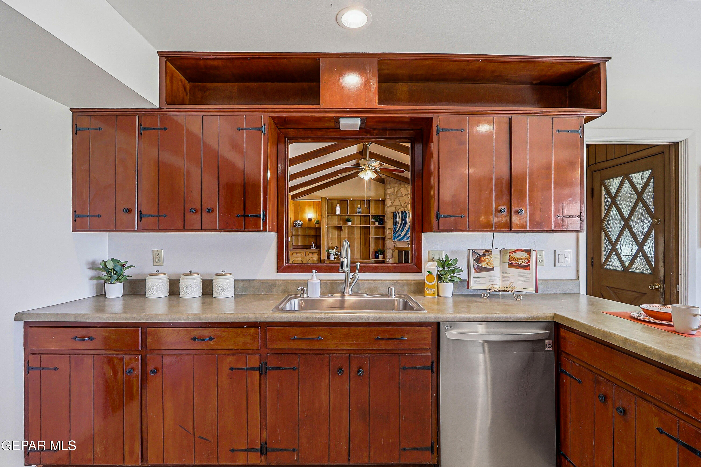
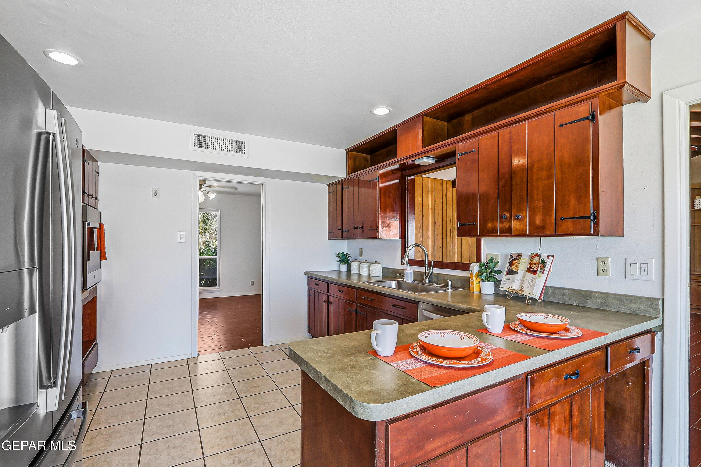
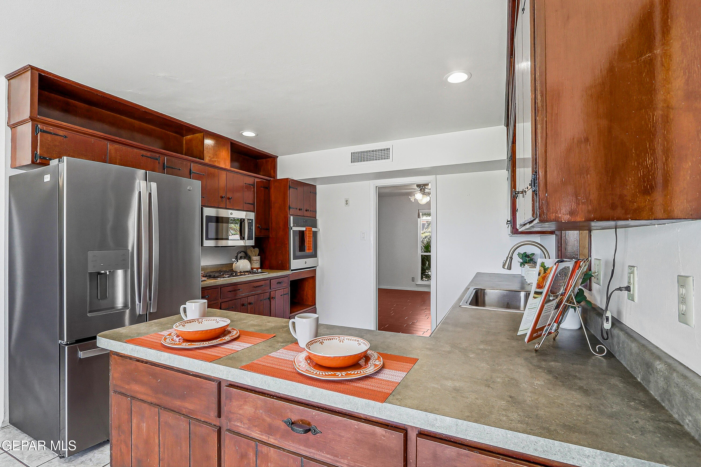
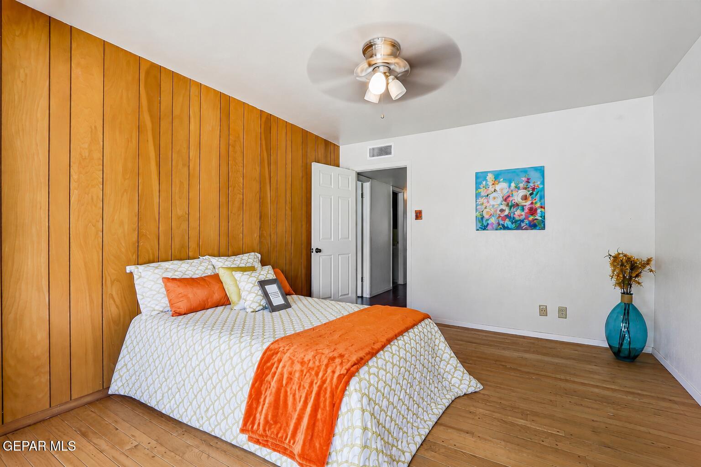
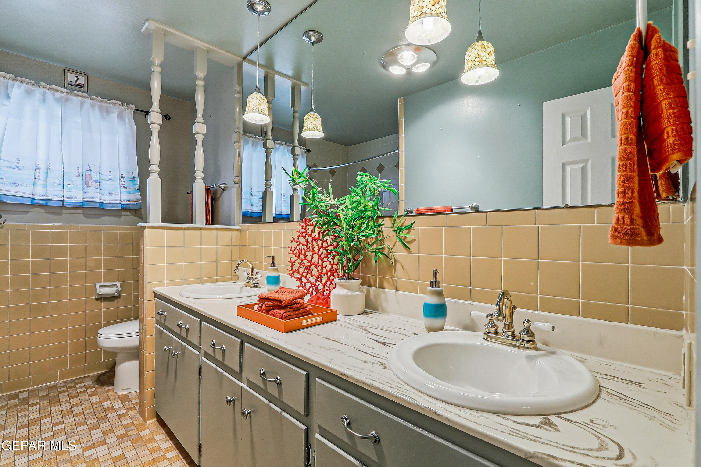
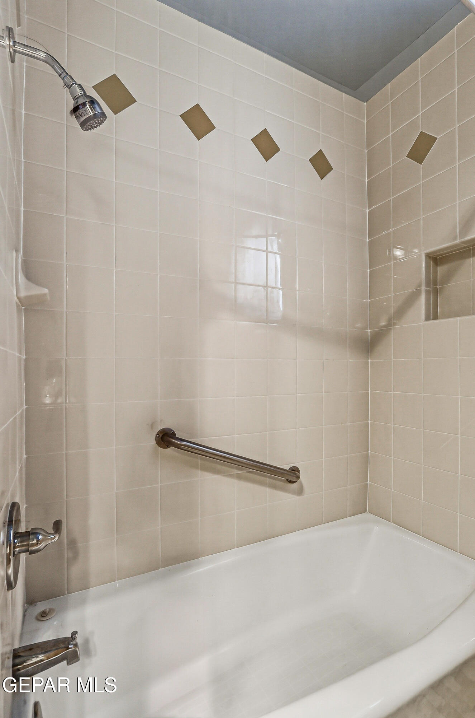
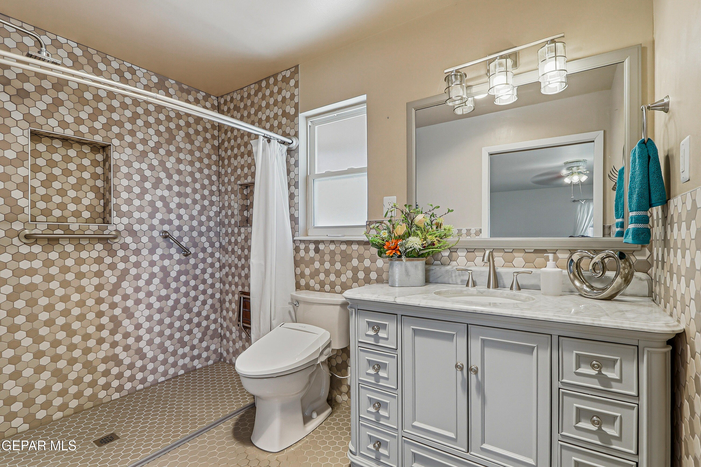
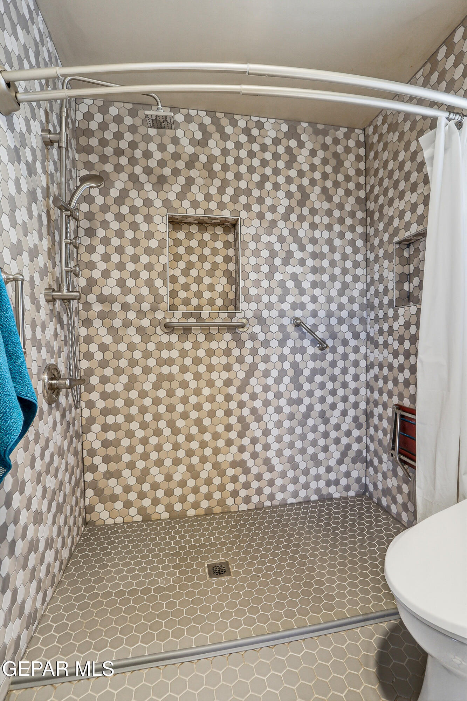
The condition: the 3-bed, 2-bath home retains its original character. It has been lovingly cared for over the years and is move-in ready, giving you the opportunity to update at your own pace and make it uniquely yours.
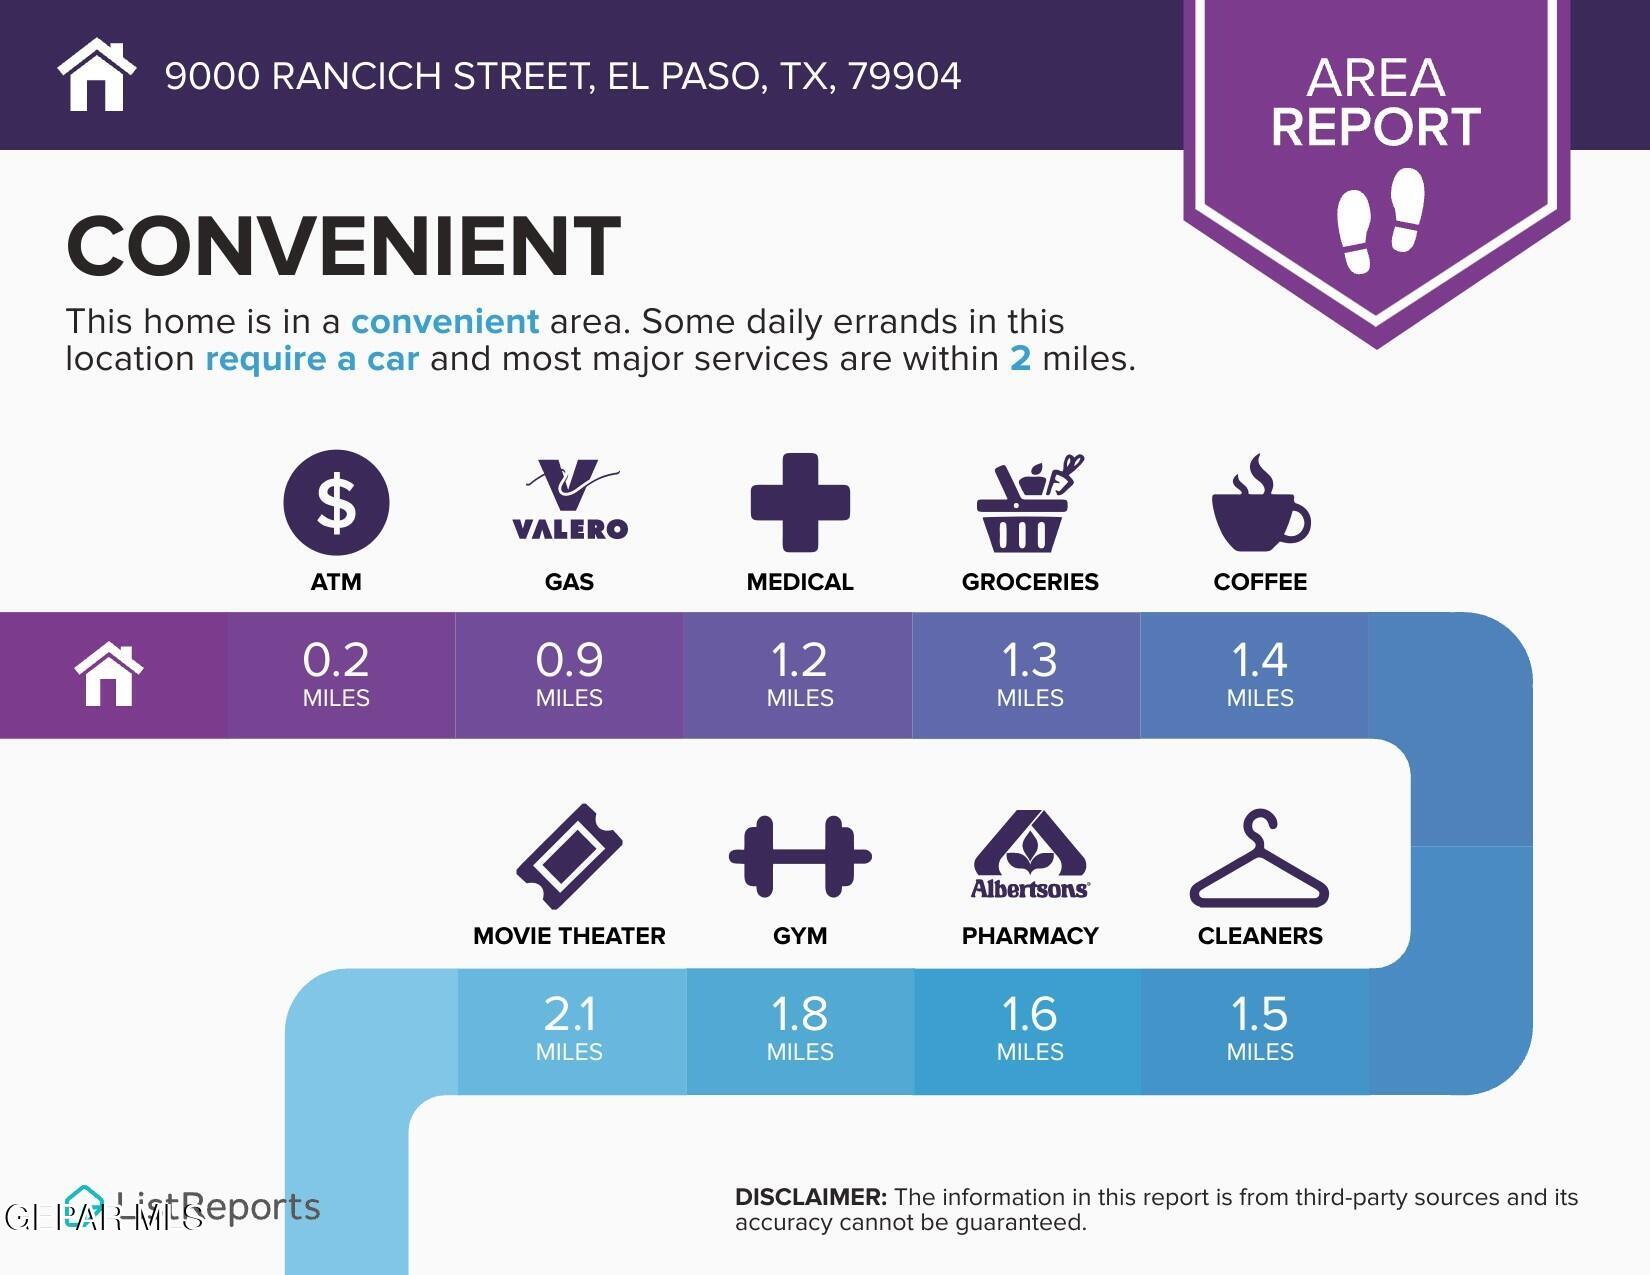
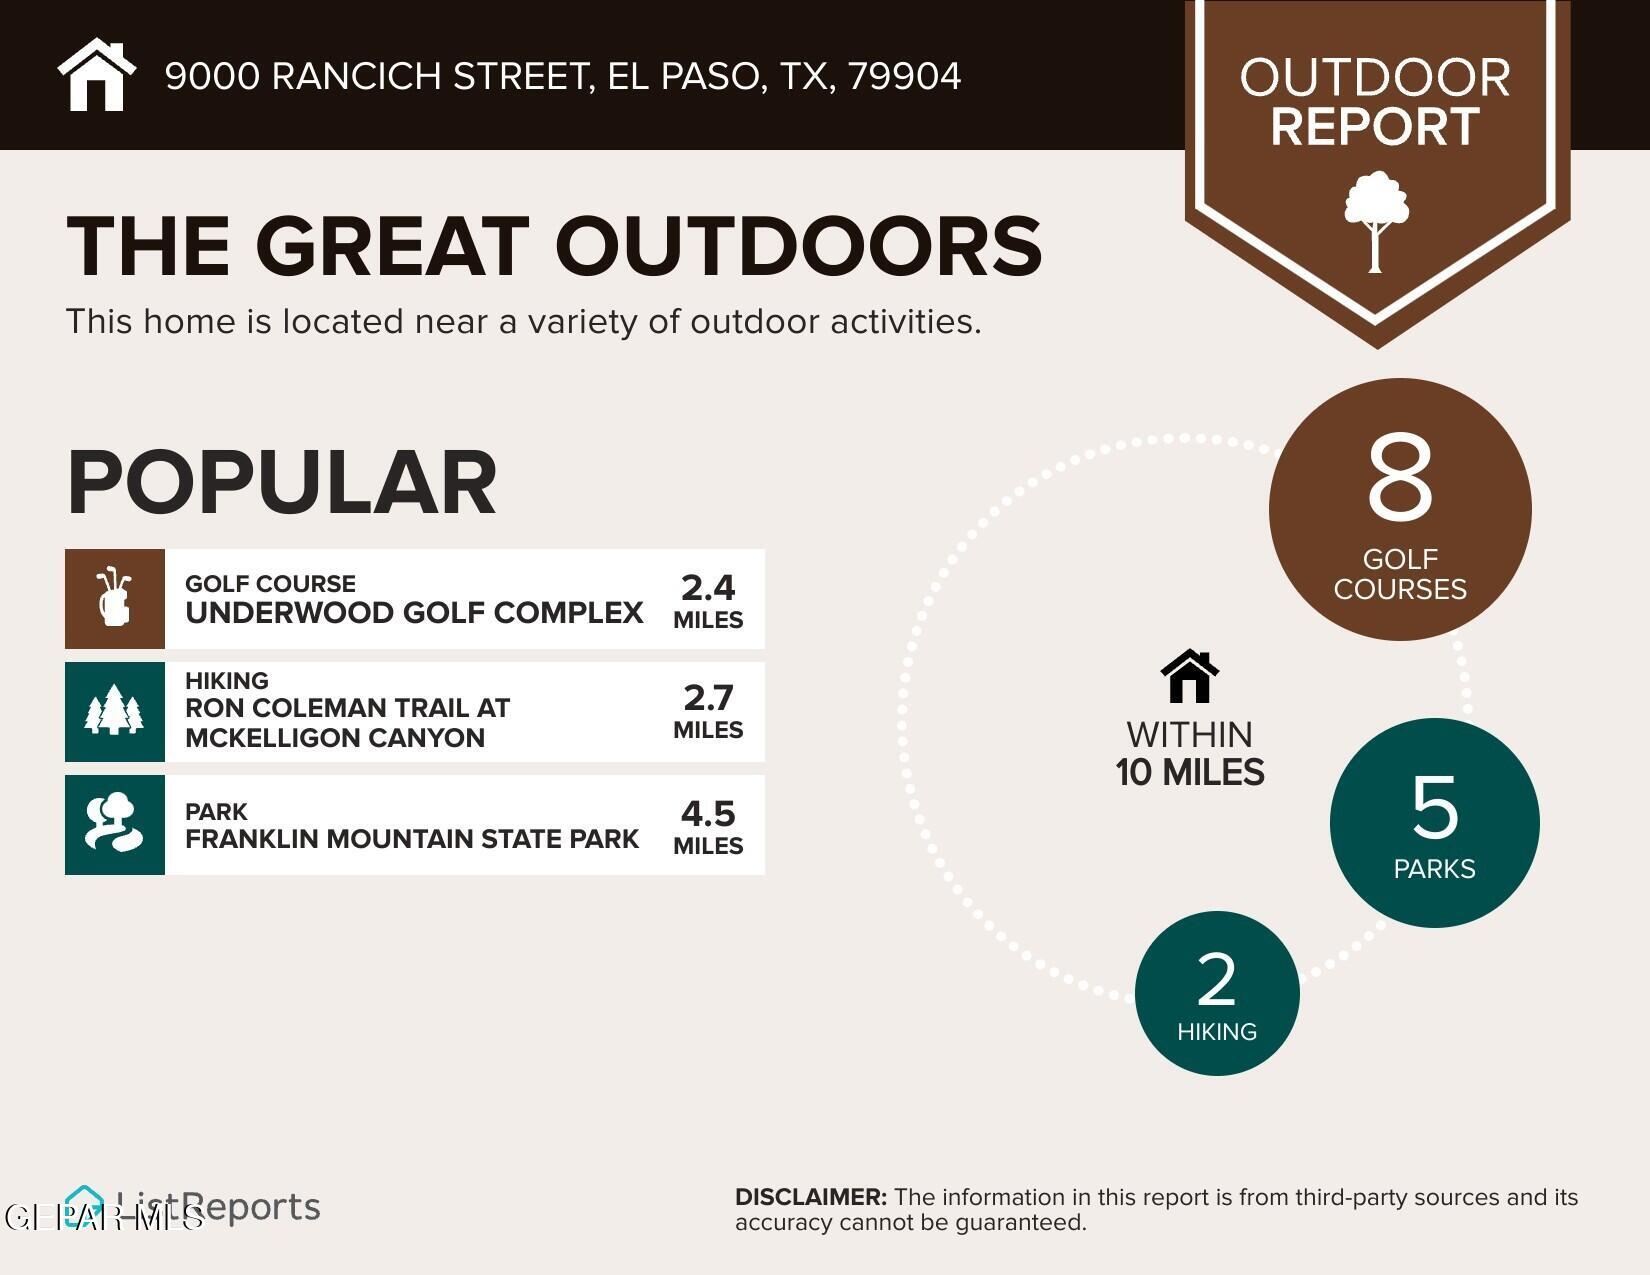
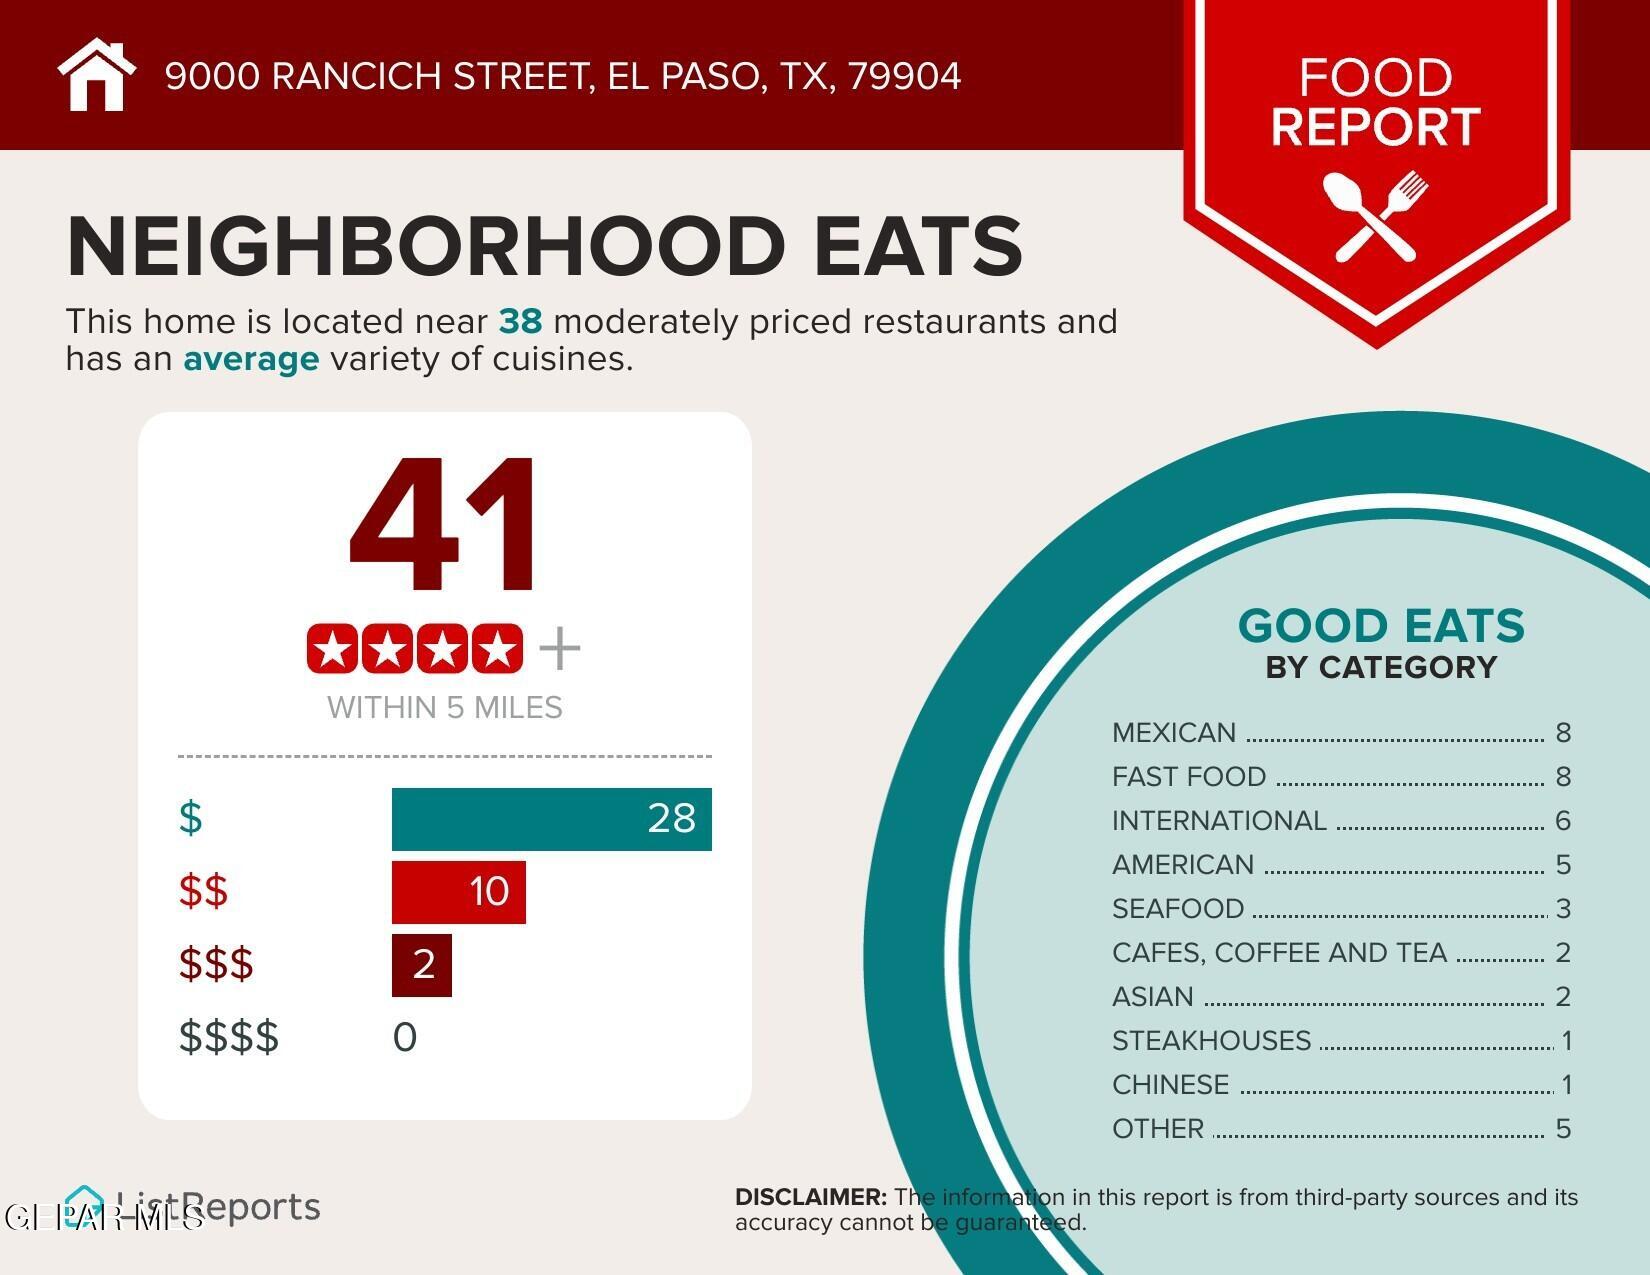
The location: just minutes from US-54, shopping, dining, parks, and recreational opportunities in the Franklin Mountains, this home combines convenience with one of Northeast El Paso's most sought-after views.
If you've been looking for a home with solid bones, exceptional care, and views that are hard to match, this is a must-see.

3
beds

2
baths

2,270 Sq.Ft. LIVING AREA

10,781 Sq.Ft. lot

Paty  Zavala

Paty Zavala

Features & Amenities

Interior

  • total bedrooms3
  • Total bathrooms2
  • full bathrooms2
  • Flooring Parquet, Tile, Wood
  • APPLIANCES Dryer, Gas Cooktop, Refrigerator, Washer
  • other interior Features Eat-in Kitchen, Built-in Features, 2 Living Areas, Formal DR LR, LR DR Combo

Area & Lot

  • Status Sold
  • Date Sold August 26, 2026
  • Living Area2,270 Sq.Ft.
  • Total Area2,270 Sq.Ft.
  • Lot Area10,781 Sq.Ft.
  • MLS® ID946460
  • TypeResidential
  • YEAR BUILT1969
  • NeighborhoodNorth East El Paso
  • Architecture Styles1 Story
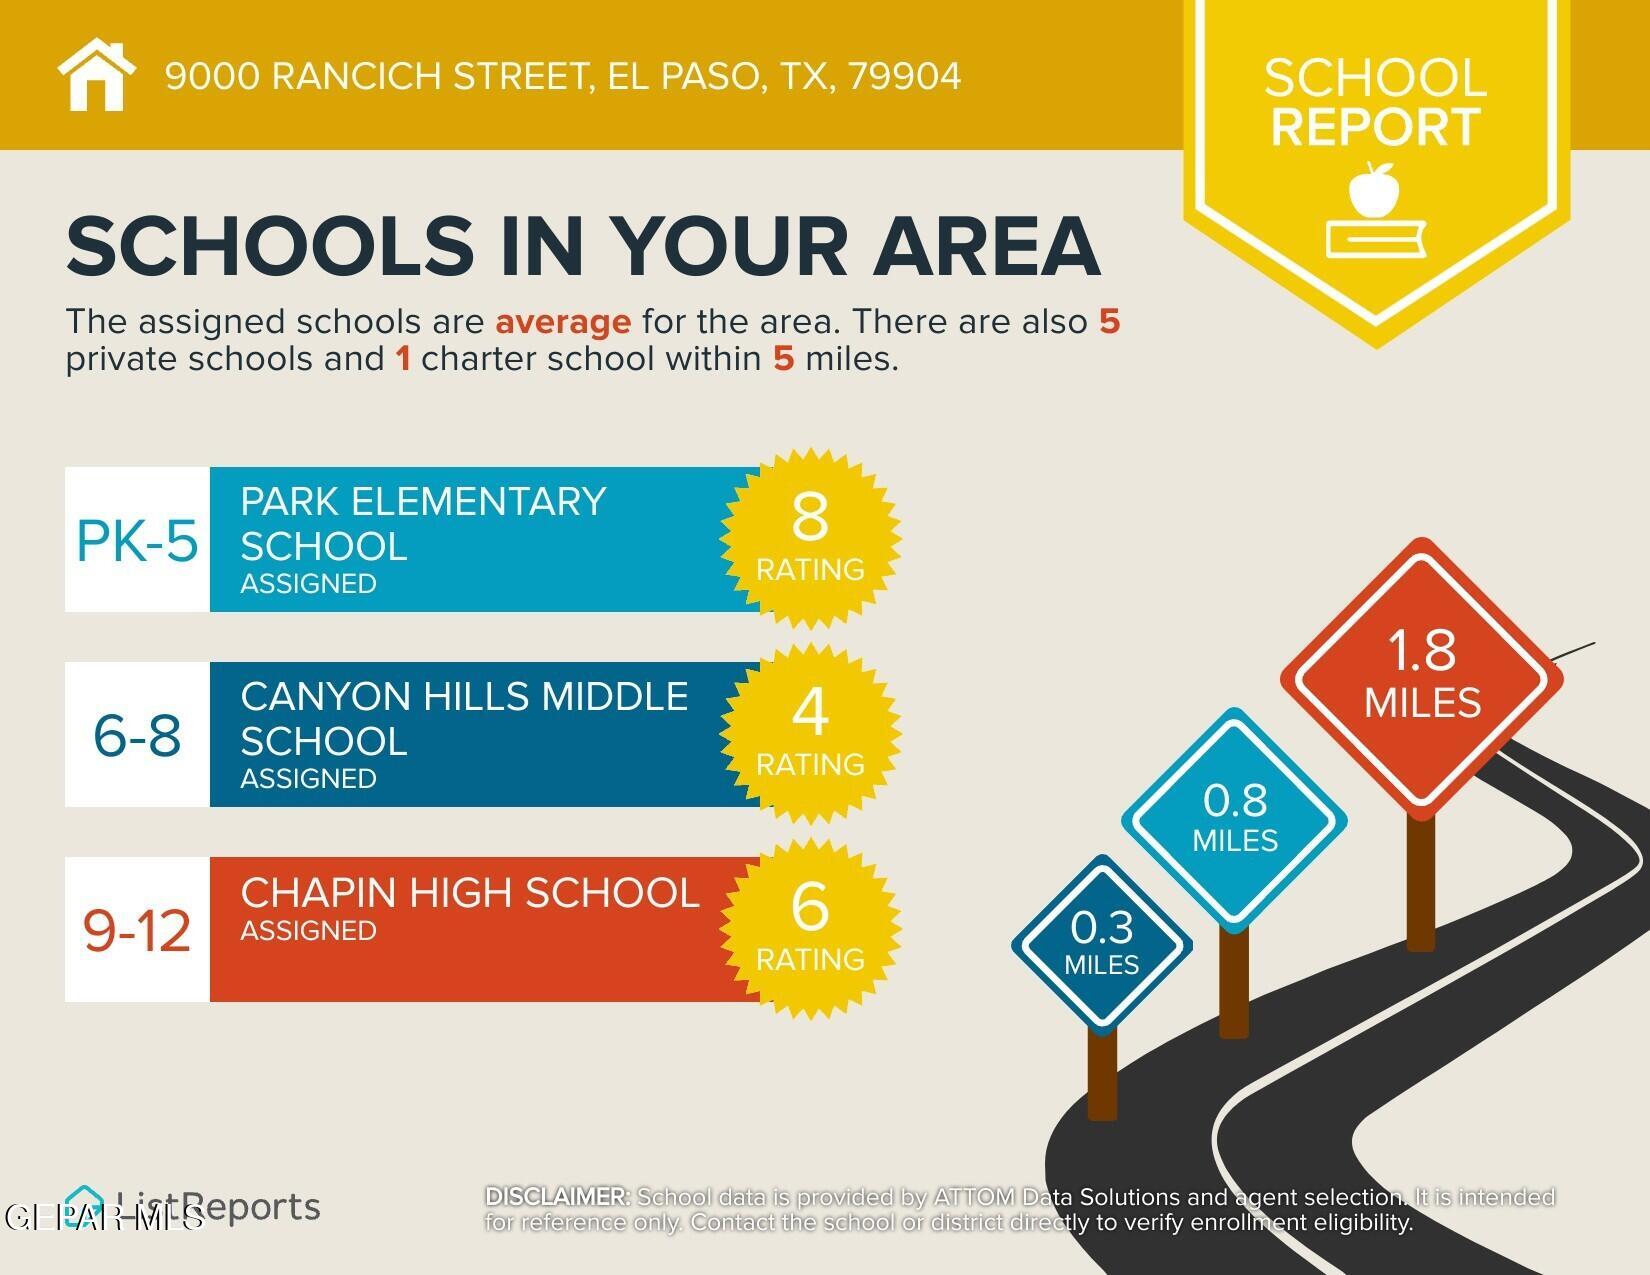
  • Elementary SchoolPark
  • Middle SchoolCanyonh
  • High SchoolCapt J L Chapin High
  • School DistrictEl Paso

Exterior

  • Garage Space2.0
  • water SourceCity
  • PoolNone
  • roofShingle
  • lot featuresCorner Lot
  • parkingAttached
  • HEAT TYPENatural Gas, Forced Air
  • AIR CONDITIONINGRefrigerated, Ceiling Fan(s)
  • sewerPublic Sewer
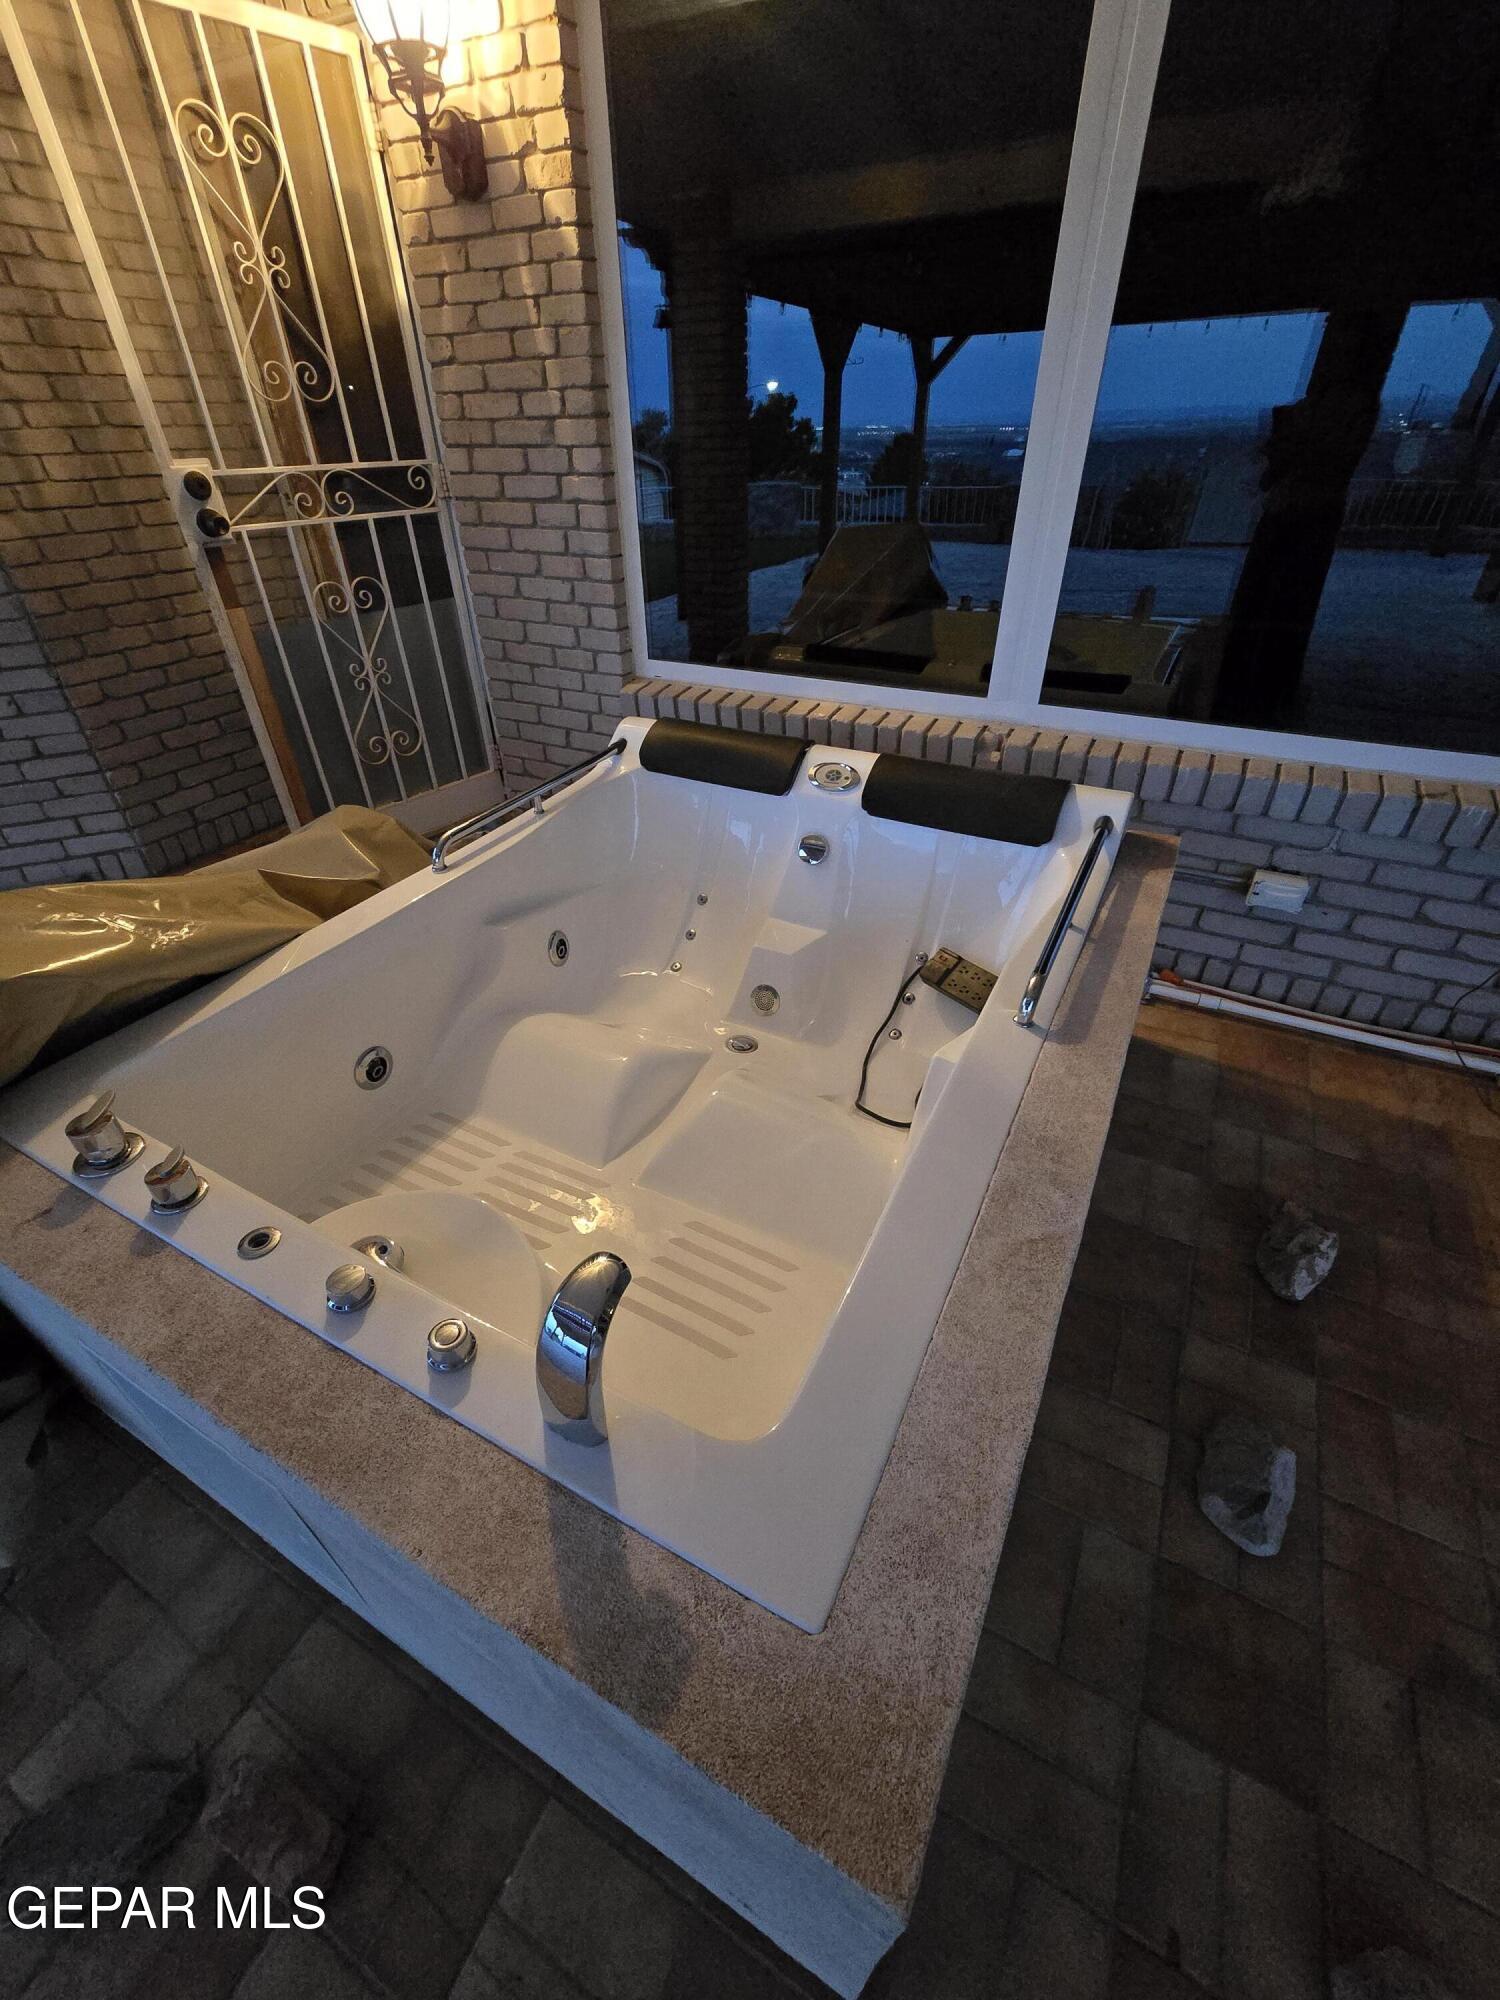
  • other exterior FeaturesHot Tub

Financial

  • Price Upon Request
  • Zoning R4
View Virtual Tour

North East El Paso

Northeast El Paso is a scenic, military-friendly region bordered by the Franklin Mountains State Park to the west and Fort Bliss to the south. It offers affordable housing, quiet neighborhoods, and fast access to major highways like US-54 (Patriot Freeway).

Explore

Build Your Next Chapter With Confidence

Paty provides attentive guidance before, during, and after every real estate transaction. Whether your journey involves a personal move, an investment, or a major life transition, she is ready to help you move forward with confidence and care.

Follow Me on Instagram